Welcome to theis beautifully renovated home in Suncrest Subdivision in the heart of Slidell. Completely updated, this move-in-ready home offers the perfect blend of modern style, quality finishes, and thoughtful upgrades throughout. Extensive renovations include a new roof, energy efficient double paned windows, a complete new HVAC system with all new duct work, gas water heater, and luxury vinyl plank fooring. The updated kitchen features new soft-close cabinetry, elegant quartz countertops, and a Frigidaire Gallert stainless steel appliance package including a 5-burner gas range, dishwasher, microwave, and refrigerator. The exterior has been completely refreshed with new vinyl siding and sytlish Hardie board-and- batten accents, creating beautiful curb appeal. Addidtioanl highlights include a spacious detached two car garage and desirable Flood Zone C designation. With major improvements already completed and stylish finishes throughout, this home offers the comfor and convenience of modern living. Don't miss you opportunity to this fabulous home. Call today to schedule your personal tour. One of the owners is a licensed real estate agent.
For sale
$224,900
355 E Suncrest Loop, Slidell, LA 70458
3beds
1,037sqft
Single Family Residence
Built in 1992
4,251 Square Feet Lot
$-- Zestimate®
$217/sqft
$4/mo HOA
What's special
Elegant quartz countertopsNew soft-close cabinetryBeautiful curb appealNew vinyl sidingUpdated kitchenNew roofGas water heater
- 10 days
- 503
- 74
Likely to sell faster than
Zillow last checked:
Listing updated:
Listed by:
Kristie C Tousinau,
Distinctive Real Estate 985-643-3111,
Matthew J Wood,
Distinctive Real Estate
Source: ROAM MLS,MLS#: 200MQN
Facts & features
Interior
Bedrooms & bathrooms
- Bedrooms: 3
- Bathrooms: 2
- Full bathrooms: 2
Primary bedroom
- Level: First
- Area: 120 Square Feet
- Dimensions: 10 x 12
Bedroom
- Level: First
- Area: 90 Square Feet
- Dimensions: 9x10
Bedroom
- Level: First
- Area: 90 Square Feet
- Dimensions: 9 x 10
Kitchen
- Level: First
- Area: 100 Square Feet
- Dimensions: 10 x 10
Living room
- Level: First
- Area: 180 Square Feet
- Dimensions: 15 x 12
Heating
- Central, Natural Gas
Cooling
- Central Air, Ceiling Fan(s)
Appliances
- Included: Dishwasher, Gas Oven, Gas Range, Refrigerator, Gas Water Heater, Stainless Steel Appliance(s)
- Laundry: Inside
Features
- Breakfast Bar, Pantry, Quartz, Vaulted Ceiling(s)
- Flooring: Ceramic Tile, Luxury Vinyl
- Windows: Double Pane Windows
- Number of fireplaces: 1
- Fireplace features: Gas, Masonry, Gas Starter, Gas Log
Interior area
- Total structure area: 1,494
- Total interior livable area: 1,037 sqft
Video & virtual tour
Property
Parking
- Total spaces: 2
- Parking features: Detached Garage, Driveway
- Garage spaces: 2
- Has uncovered spaces: Yes
Features
- Levels: One
- Stories: 1
- Exterior features: Private Yard
- Fencing: Privacy,Wood
Lot
- Size: 4,251 Square Feet
- Dimensions: 50 x 85
- Features: Private, Back Yard
Details
- Additional structures: See Remarks
- Parcel number: 84809
- Zoning: Residential
Construction
Type & style
- Home type: SingleFamily
- Architectural style: Traditional
- Property subtype: Single Family Residence
Materials
- Aluminum Siding, HardiPlank Type, Brick Veneer
- Foundation: Slab
- Roof: Shingle
Condition
- Year built: 1992
- Major remodel year: 2026
Utilities & green energy
- Electric: Circuit Breakers
- Sewer: Public Sewer
- Water: Public
- Utilities for property: Natural Gas Connected
Community & HOA
Community
- Features: Curbs, Sidewalks, Close to Library, Close to Medical Facility, Close to Shopping Center
- Security: Smoke Detector(s)
- Subdivision: Suncrest
HOA
- Has HOA: Yes
- Services included: Common Area Maintenance
- HOA fee: $50 annually
- HOA phone: 985-790-6171
Location
- Region: Slidell
Financial & listing details
- Price per square foot: $217/sqft
- Tax assessed value: $104,021
- Annual tax amount: $1,544
- Date on market: 11/4/2026
- Listing terms: Cash,Conventional,FHA,VA Loan
- Road surface type: Concrete
Estimated market value
Not available
Estimated sales range
Not available
Not available
Price history
| Date | Event | Price |
|---|---|---|
| 11/4/2026 | Listed for sale | $224,900+125.1%$217/sqft |
Source:  ROAM MLS #200MQN Report a problem | ||
| 8/17/2026 | Sold | -- |
Source: ROAM MLS #2567843 Report a problem | ||
| 7/16/2026 | Pending sale | $99,900$96/sqft |
Source:  GSREIN #2567843 Report a problem | ||
| 7/16/2026 | Listed for sale | $99,900$96/sqft |
Source: GSREIN #2567843 Report a problem | ||
| 10/17/1997 | Sold | -- |
Source: ROAM MLS #333372 Report a problem | ||
Public tax history
| Year | Property taxes | Tax assessment |
|---|---|---|
| 2025 | $1,544 -6.2% | $10,402 |
| 2024 | $1,645 +9.9% | $10,402 +18.7% |
| 2023 | $1,497 | $8,764 |
| 2022 | $1,497 +18.1% | $8,764 |
| 2021 | $1,268 +3151.1% | $8,764 +37.2% |
| 2020 | $39 | $6,390 |
| 2019 | $39 | $6,390 |
| 2018 | $39 -96.6% | $6,390 |
| 2017 | $1,147 +433.7% | $6,390 |
| 2016 | $215 | $6,390 |
| 2015 | $215 +17.5% | $6,390 |
| 2014 | $183 -10.5% | $6,390 |
| 2013 | $204 -2.9% | $6,390 |
| 2011 | $210 -3% | $6,390 |
| 2010 | $217 | $6,390 |
Find assessor info on the county website
Monthly payment
Est. payment
Payment breakdown
Explore the cost of this home by adjusting the details. Changes won't be saved.Climate risks
Neighborhood: 70458
Nearby schools
Schools provided by the listing agent
- Elementary: www.stpsb.org
Source: ROAM MLS. This data may not be complete. We recommend contacting the local school district to confirm school assignments for this home.
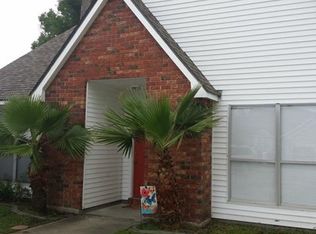
Similar homes
- $194,9003 bd2 ba1.5k sqft1423 Eastwood Dr, Slidell, LA 70458For Sale

 MLS ID #2571338, Kimberly M Higgins, Epique Inc. ROAM MLS
- $170,0003 bd2 ba1.5k sqft504 Sherwood Ct, Slidell, LA 70458For Sale
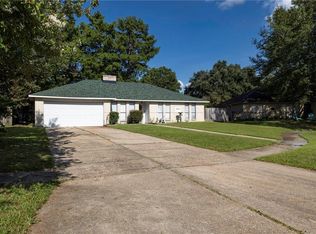 MLS ID #2569387, Jeffrey B Levy, Engel & Volkers Slidell - Mand. ROAM MLS
- $209,9003 bd2 ba1.5k sqft651 Dale Dr, Slidell, LA 70458For Sale
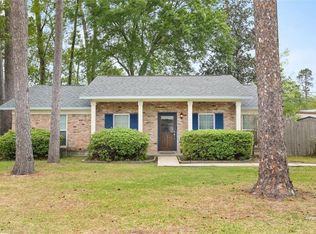 MLS ID #2551121, Nicole M Herrington-Loup, Compass Kenner. ROAM MLS
- $194,5003 bd2 ba1k sqft2904 Camellia Dr, Slidell, LA 70458For Sale
 MLS ID #2522971, B. J. Murphey, Compass Slidell. ROAM MLS
- $189,9004 bd2 ba1.4k sqft382 Markham Dr, Slidell, LA 70458For SaleMLS ID #200QVI, Candice Calamari, Calamari Realty. ROAM MLS
- $195,0003 bd2 ba1.3k sqft37522 Lopez St, Slidell, LA 70458For SaleMLS ID #2582453, Leila A Perez, Leila Perez Realty. ROAM MLS
- $188,0003 bd2 ba1.2k sqft3130 Terrace Ave E, Slidell, LA 70458For SaleMLS ID #2570502, Erica M Julian, Engel & Volkers Slidell - Mand. ROAM MLS
- $165,0003 bd2 ba1k sqft142 Northwood Dr, Slidell, LA 70458For SaleMLS ID #2582280, Louis Williams, Keller Williams Realty Service. ROAM MLS
- $175,0004 bd2 ba1.2k sqft2015 6th St, Slidell, LA 70458For SaleMLS ID #2574380, Elizabeth G Marcello, Watermark Realty, LLC. ROAM MLS
- $195,0003 bd2 ba1.1k sqft535 Northshore Ln, Slidell, LA 70461For SaleMLS ID #2575108, Kendra St. Pierre, Compass Slidell. ROAM MLS
- $175,0003 bd2 ba952 sqft2074 6th St, Slidell, LA 70458For SaleMLS ID #2569211, Sherrie Ybarzabal, Keller Williams Realty Service. ROAM MLS
- $219,0003 bd2 ba1.4k sqft314 Portsmouth Dr, Slidell, LA 70460For SaleMLS ID #2565673, Monica B Smith, Homesmart Realty South - Metairie. ROAM MLS
- $195,0003 bd2 ba1.2k sqft545 Northshore Ln, Slidell, LA 70461For SaleMLS ID #2580634, Stephanie Neece, Keller Williams Realty Service. ROAM MLS
- $195,0002 bd2 ba1.2k sqft149 Lee St, Slidell, LA 70458For SaleMLS ID #2581995, Evelyn B Parker, Compass Slidell. ROAM MLS
- $180,0003 bd2 ba1.3k sqft56327 Frank Pichon Rd, Slidell, LA 70458For SaleMLS ID #2565946, Gwen Michon, Century 21 Investment Realty. ROAM MLS
- $215,0003 bd2 ba1.2k sqft1481 W Hall Ave, Slidell, LA 70460For SaleMLS ID #2573415, Lauryn Hornbeck Vallee, Compass Mandeville. ROAM MLS
- $184,5004 bd2 ba1.2k sqft3735 Myrtle St, Slidell, LA 70458For SaleMLS ID #2572855, Amanda Craft Miller, Amanda Miller Realty, LLC. ROAM MLS
- $184,9003 bd2 ba1.4k sqft158 Greencrest Ct, Slidell, LA 70458For SaleMLS ID #2561713, Rosie Rumore, Gulf Meridian Realty . ROAM MLS
- $210,0003 bd2 ba1.4k sqft59051 Azalea Ln, Slidell, LA 70460For SaleMLS ID #2550204, Terry J Fitzsimmons, Berkshire Hathaway HS - Hammond. ROAM MLS
- $239,9004 bd2 ba1.4k sqft36335 Eric St, Slidell, LA 70460For SaleMLS ID #2570247, Daphne H Misuraca, Hanemann Realty, Inc.. ROAM MLS
