This property is in a beautiful area surrounded by open fields, and wooded hills. 355 Furnace Road is outdoor living at its best with a 1.54 acre property you can soon call your own. You will be happy to know that the surrounding properties are of similar acreage without the congestion of living on top of each other. This split level home has a newly painted front door that opens to a staircase that goes upstairs to the main living level and downstairs to the garage and good sized family room, the fourth bedroom, laundry room, full bath, and a walk out patio door the the nice backyard space. As you walk upstairs you will go the left to a living room off the dining space that is attached to the kitchen. a double door opens up to a back deck with stair access down to the back patio area and the rest of the back yard. the three bedrooms are off the main hall along with the shared family bathroom. The main bedroom has a private bathroom.
For sale
Price cut: $20K (10/25)
$459,900
355 Furnace Rd, Birdsboro, PA 19508
4beds
1,728sqft
Single Family Residence
Built in 2001
1.54 Acres Lot
$457,800 Zestimate®
$266/sqft
$-- HOA
What's special
Good sized family room
- 6 days
- 834
- 37
Likely to sell faster than
Zillow last checked:
Listing updated:
Listed by:
Dan Hawk 610-670-6566,
Keller Williams Platinum Realty - Wyomissing 6108981441
Source: Bright MLS,MLS#: PABK2079690
Facts & features
Interior
Bedrooms & bathrooms
- Bedrooms: 4
- Bathrooms: 3
- Full bathrooms: 3
- Main level bathrooms: 3
- Main level bedrooms: 4
Basement
- Area: 0
Heating
- Forced Air, Radiant, Propane
Cooling
- Central Air, Electric
Appliances
- Included: Dishwasher, Oven/Range - Gas, Refrigerator, Water Conditioner - Owned, Electric Water Heater
- Laundry: Hookup, Lower Level
Features
- Attic, Ceiling Fan(s), Floor Plan - Traditional, Dry Wall
- Flooring: Carpet, Tile/Brick, Vinyl, Other
- Doors: Insulated, Sliding Glass
- Windows: Replacement, Window Treatments
- Basement: Connecting Stairway,Partial,Combination,Finished,Garage Access,Heated,Interior Entry,Exterior Entry,Windows,Walk-Out Access
- Has fireplace: No
Interior area
- Total structure area: 1,728
- Total interior livable area: 1,728 sqft
- Finished area above ground: 1,728
Video & virtual tour
Property
Parking
- Total spaces: 2
- Parking features: Garage Faces Side, Basement, Crushed Stone, Attached, Driveway
- Attached garage spaces: 2
- Has uncovered spaces: Yes
Accessibility
- Accessibility features: None
Features
- Levels: Bi-Level,Two
- Stories: 2
- Patio & porch: Deck, Patio
- Pool features: None
- Has view: Yes
- View description: Pasture, Trees/Woods
- Frontage type: Road Frontage
Lot
- Size: 1.54 Acres
- Features: Front Yard, Level, Rear Yard, Rural, Vegetation Planting, Clay, Mixed Soil Type
Details
- Additional structures: Above Grade
- Parcel number: 73532200845395
- Zoning: RES
- Special conditions: Standard
Construction
Type & style
- Home type: SingleFamily
- Property subtype: Single Family Residence
Materials
- Vinyl Siding, Block
- Foundation: Block
- Roof: Shingle
Condition
- Excellent
- New construction: No
- Year built: 2001
Utilities & green energy
- Electric: 200+ Amp Service, Circuit Breakers
- Sewer: On Site Septic
- Water: Well
- Utilities for property: Cable Available, Electricity Available, Phone, Phone Available, Phone Connected
Community & HOA
Community
- Subdivision: None Available
HOA
- Has HOA: No
Location
- Region: Birdsboro
- Municipality: ROBESON TWP
Financial & listing details
- Price per square foot: $266/sqft
- Tax assessed value: $135,000
- Annual tax amount: $5,875
- Date on market: 10/22/2026
- Listing agreement: Exclusive Right To Sell
- Listing terms: Cash,Conventional,Negotiable
- Inclusions: Kitchen Appliances
- Ownership: Fee Simple
- Road surface type: Paved
Estimated market value
$457,800
$435,000 - $481,000
$2,573/mo
Price history
| Date | Event | Price |
|---|---|---|
| 10/25/2026 | Price change | $459,900-4.2%$266/sqft |
Source:  Bright MLS #PABK2079690 Report a problem | ||
| 10/22/2026 | Listed for sale | $479,900+43.3%$278/sqft |
Source: Bright MLS #PABK2079690 Report a problem | ||
| 6/8/2021 | Sold | $335,000+15.9%$194/sqft |
Source: Public Record Report a problem | ||
| 4/30/2021 | Pending sale | $289,000$167/sqft |
Source: Bright MLS #PABK376540 Report a problem | ||
| 4/26/2021 | Listed for sale | $289,000+622.5%$167/sqft |
Source: Bright MLS #PABK376540 Report a problem | ||
| 2/20/2001 | Sold | $40,000$23/sqft |
Source: Public Record Report a problem | ||
Public tax history
| Year | Property taxes | Tax assessment |
|---|---|---|
| 2025 | $5,719 +6.2% | $135,000 |
| 2024 | $5,386 -0.1% | $135,000 |
| 2023 | $5,390 +2.5% | $135,000 |
| 2022 | $5,261 +3.1% | $135,000 |
| 2021 | $5,104 -1.7% | $135,000 |
| 2020 | $5,193 +0.7% | $135,000 |
| 2019 | $5,157 +0.7% | $135,000 |
| 2018 | $5,124 +2.9% | $135,000 |
| 2017 | $4,980 +271.9% | $135,000 |
| 2016 | $1,339 | $135,000 |
| 2015 | $1,339 | $135,000 |
| 2014 | -- | $135,000 |
| 2013 | -- | $135,000 |
| 2012 | -- | $135,000 |
| 2011 | -- | $135,000 |
| 2010 | -- | $135,000 |
| 2009 | -- | $135,000 |
| 2008 | -- | $135,000 |
| 2007 | -- | $135,000 |
| 2006 | -- | $135,000 |
| 2005 | -- | $135,000 |
| 2004 | -- | $135,000 |
| 2003 | -- | $135,000 |
| 2002 | -- | $135,000 |
Find assessor info on the county website
Monthly payment
Est. payment
Payment breakdown
Explore the cost of this home by adjusting the details. Changes won't be saved.Climate risks
Neighborhood: 19508
Nearby schools
Schools provided by the listing agent
- District: Twin Valley
Source: Bright MLS. This data may not be complete. We recommend contacting the local school district to confirm school assignments for this home.


Similar homes
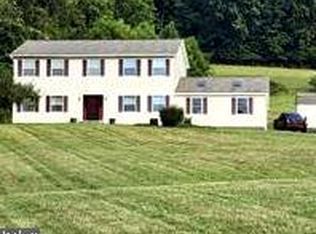
- $485,0004 bd3 ba2.3k sqft125 Woodmeadow Dr, Denver, PA 17517For Sale
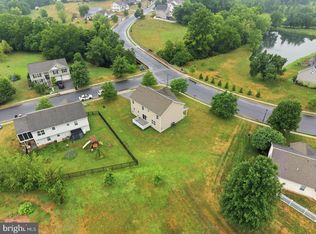
 MLS ID #PALA2097810, Alex Whitt, Keller Williams Elite. Bright MLS
- $490,0004 bd3 ba2.2k sqft101 Rachel Ln, Coatesville, PA 19320For Sale
 MLS ID #PACT2132410, Kelly Murtaugh, RE/MAX Ace Realty. Bright MLS
- $459,9004 bd3 ba2.1k sqft63 Lark Ln, Gilbertsville, PA 19525For Sale
 MLS ID #PAMC2195868, Mark Kunze, Keller Williams Realty Group. Bright MLS
- $449,0004 bd3 ba2.4k sqft632 Leininger Ave, Mohnton, PA 19540For Sale
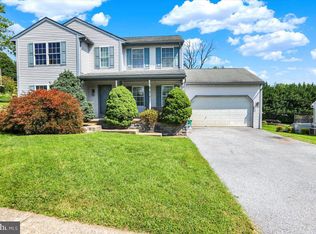 MLS ID #PABK2078132, Sharon Rohrbach, RE/MAX Of Reading. Bright MLS
- $450,0003 bd2 ba1.7k sqft222 Yocom Rd, Douglassville, PA 19518For SaleMLS ID #PABK2077092, Dave Hinkel, Coldwell Banker Realty. Bright MLS
- $449,9004 bd4 ba2.4k sqft1501 Aspen Dr, Pottstown, PA 19464For SaleMLS ID #PAMC2197014, Steve Hull, RE/MAX One Realty. Bright MLS
- $425,0004 bd4 ba1.5k sqft102 Valley View Dr, Coatesville, PA 19320For SaleMLS ID #PACT2137130, Daniel J Brudnok, BHHS Fox & Roach Malvern-Paoli. Bright MLS
- $369,9004 bd2 ba1.5k sqft117 Anderson Ave, Reading, PA 19606For SaleMLS ID #PABK2079130, McKenzie Hunter, Keller Williams Platinum Realty - Wyomissing. Bright MLS
- $325,0004 bd3 ba2.2k sqft130 Davis Rd, Coatesville, PA 19320AuctionMLS ID #PACT2138190, Chet Lapp, William Penn Real Estate Assoc. Bright MLS
- $414,9992 bd3 ba1.5k sqft3671 Saint Peters Rd, Elverson, PA 19520For SaleMLS ID #PACT2130718, Philip Zaccarelli, Kline Real Estate Works. Bright MLS
- $399,9003 bd2 ba2.1k sqft170 Kline Rd, Denver, PA 17517For SaleMLS ID #PALA2097200, Jeffrey Zimmerman, Prime Home Real Estate, LLC. Bright MLS
- $499,0004 bd3 ba1.8k sqft3060 Manor Rd, Coatesville, PA 19320For SaleMLS ID #PACT2128214, Tiffany Varghese, Compass Pennsylvania LLC. Bright MLS
- $439,9003 bd3 ba1.7k sqft308 Hampton Cir, Gilbertsville, PA 19525For SaleMLS ID #PAMC2196766, Kimberly Berret, Keller Williams Realty Group. Bright MLS
- $399,9993 bd3 ba2.5k sqft41 Rock Haven Ct, Reading, PA 19606For SaleMLS ID #PABK2078936, Cameron Reinoso, Real of Pennsylvania. Bright MLS
- $396,9004 bd3 ba2.5k sqft792 Fairmont Ave, Mohnton, PA 19540For SaleMLS ID #PABK2077254, Chad Schlanger, United Real Estate Strive 212. Bright MLS
- $395,0003 bd2 ba2.1k sqft23 Pleva Dr, Fleetwood, PA 19522For SaleMLS ID #PABK2077686, Alyssa Damiani, Coldwell Banker Realty. Bright MLS
- $358,9003 bd2 ba1.9k sqft122 Maple St, Narvon, PA 17555For SaleMLS ID #PALA2097288, Matthew Martin, Farm Folk. Bright MLS
- $329,9004 bd2 ba1.6k sqft3118 Oley Turnpike Rd, Reading, PA 19606For SaleMLS ID #PABK2076634, Nelson De La Cruz Patricio, Coldwell Banker Realty. Bright MLS
- $400,0004 bd2 ba1.8k sqft11 Birdsfoot Dr, Robesonia, PA 19551For SaleMLS ID #PABK2078154, Wendy Stauffer, Kingsway Realty - Ephrata. Bright MLS
- $389,9003 bd1 ba1.6k sqft220 Pleasant Valley Rd, East Earl, PA 17519For SaleMLS ID #PALA2090898, Marcus Gonzalez, Atlas Land and Homes. Bright MLS
