Skip main navigation
Closed
  • $395,000

    355 Garnet Ct, Fort Mill, SC 29708

    2beds
    2,054sqft
    Townhouse
    Built in 2006
    0.09 Acres Lot
    $394,900 Zestimate®
    $192/sqft
    $2,625 Estimated rent

    Home value

    $394,900

    $375,000 - $415,000

    $2,625/mo

    Zestimate® history
    Loading
    Loading...

    Owner options

    List your home for rent

    $2,625/mo

    Rent Zestimate®

    Find your next renter with Zillow Rental Manager. Plus, with online applications, you can quickly screen prospective tenants – for free.

    Learn more

    $2,625/mo

    Rent Zestimate®

    Refinance and save

    $3,389/mo

    Est. payment

    Refinancing to a lower rate could help reduce your monthly payments and save thousands over the life of the loan.

    See today's rates

    $3,389/mo

    Est. payment

    Explore your selling options

    Work with a Zillow partner agent

    Leverage their expertise and Zillow's premium Showcase listings to get your home seen by more buyers.

    Get started

    List with your own agent

    Get your home in front of millions of buyers by listing it on Zillow.

    Learn how to do it

    Sell it yourself

    Take full control of how buyers see your home on Zillow by listing For Sale by Owner (FSBO).

    List your home

    What's special

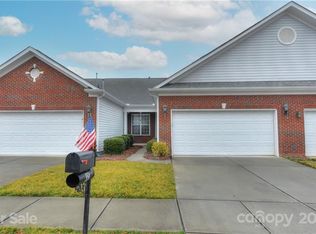
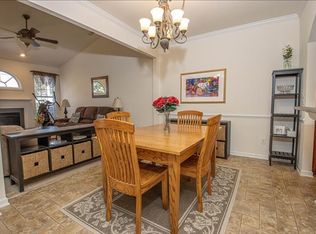
    Welcome home to one of the most desirable one-level floor plans in this amenity-rich, 55+ community in Fort Mill, SC.! This home has been gently used, offering a split bedroom design, with two spacious primary suites, both with ensuite baths and generous walk-in closets. There is also a large flex room that could be used as a study, sewing room or 3rd bedroom with closet and a third full bath! The home is situated on a corner lot/end unit and offers fabulous natural light throughout the day. It is bright and cheerful with neutral colors and spacious rooms that flow together for easy entertaining. The primary suite features a walk in shower plus a brand new walk-in tub with jets- great for therapy or a relaxing soak! The spacious living room adjacent to the kitchen features a gas fireplace, ceiling fan, and access to the private back patio. Enjoy quick meals at the eat-at bar or breakfast table and more formal meals in the separate dining room. The side load garage offers safe and easy access into the home via the laundry/mud room which features more closet storage and shop sink for added convenience. This home lives like a single family home without the concerns of lawn care or exterior maintenance! Four Seasons at Gold Hill is the place to be for active adults looking for social connection and abundant recreational opportunities including a fabulous clubhouse with fitness center, exercise room, gathering spaces, library, dining room and full kitchen. Outside amenities include an in ground pool, hot tub, sport courts, green spaces and more gathering spaces. When you see this home, be sure to visit the clubhouse for a casual walk through on your own or guided tour by a very welcoming team member. Four Seasons is not only a place to call home, it is a lifestyle! In fact, their slogan is, "There are no strangers in our community, only friends you haven't met!" For full details on all this community offers, including amenities, activities, covenants, bylaws and HOA information, visit their website at: fourseasonsgoldhill.org.

    Zillow last checked:

    Listing updated:

    Listed by:

    Pamela Love Orsburn pam.orsburn@allentate.com,

    Howard Hanna Allen Tate Charlotte South,

    Clifford Orsburn,

    Howard Hanna Allen Tate Charlotte South

    Bought with:

    Bruce Allen

    EXP Realty LLC Ballantyne

    Source: Canopy MLS as distributed by MLS GRID,MLS#: 4359316MLS Logo

    Facts & features

    Interior

    Bedrooms & bathrooms
    • Bedrooms: 2
    • Bathrooms: 3
    • Full bathrooms: 3
    • Main level bedrooms: 2
    Primary bedroom
    • Level: Main
    Bedroom s
    • Level: Main
    Bathroom full
    • Level: Main
    Bathroom full
    • Level: Main
    Bathroom full
    • Level: Main
    Breakfast
    • Level: Main
    Dining room
    • Level: Main
    Flex space
    • Level: Main
    Kitchen
    • Level: Main
    Laundry
    • Level: Main
    Living room
    • Level: Main
    Heating
    • Central, Forced Air, Natural Gas
    Cooling
    • Central Air
    Appliances
    • Included: Dishwasher, Dryer, Electric Range, Gas Water Heater, Microwave, Refrigerator, Washer
    • Laundry: Laundry Room, Main Level, Sink
    Features
    • Breakfast Bar, Built-in Features, Kitchen Island, Open Floorplan, Pantry, Walk-In Closet(s)
    • Flooring: Carpet, Hardwood, Vinyl
    • Doors: Storm Door(s)
    • Windows: Window Treatments
    • Has basement: No
    • Attic: Pull Down Stairs
    • Fireplace features: Gas Log, Living Room
    Interior area
    • Total structure area: 2,054
    • Total interior livable area: 2,054 sqft
    • Finished area above ground: 2,054
    • Finished area below ground: 0

    Property

    Parking
    • Total spaces: 2
    • Parking features: Driveway, Attached Garage, Garage Door Opener, Garage Faces Side, Garage on Main Level
    • Attached garage spaces: 2
    • Has uncovered spaces: Yes
    Features
    • Levels: One
    • Stories: 1
    • Entry location: Main
    • Patio & porch: Patio
    • Pool features: Community
    • Spa features: Community
    Lot
    • Size: 0.09 Acres
    • Dimensions: 90 x 41
    • Features: Corner Lot, End Unit, Level, Private
    Details
    • Parcel number: 6510401208
    • Zoning: Res
    • Special conditions: Estate

    Construction

    Type & style
    • Home type: Townhouse
    • Architectural style: Transitional
    • Property subtype: Townhouse
    Materials
    • Brick Partial, Vinyl
    • Foundation: Slab
    Condition
    • New construction: No
    • Year built: 2006

    Utilities & green energy

    • Sewer: County Sewer
    • Water: County Water
    • Utilities for property: Electricity Connected

    Community & HOA

    Community
    • Features: Fifty Five and Older, Clubhouse, Fitness Center, Game Court, Picnic Area, Recreation Area, Sport Court
    • Senior community: Yes
    • Subdivision: Four Seasons at Gold Hill
    HOA
    • Has HOA: Yes
    • HOA fee: $1,065 quarterly
    Location
    • Region: Fort Mill

    Financial & listing details

    • Price per square foot: $192/sqft
    • Tax assessed value: $347,970
    • Annual tax amount: $2,444
    • Date on market: 3/20/2026
    • Cumulative days on market: 63 days
    • Listing terms: Cash,Conventional,VA Loan
    • Electric utility on property: Yes
    • Road surface type: Concrete, Paved

    Price history

    DateEventPrice
    6/24/2026Sold$395,000-3.7%$192/sqft
    Source: Canopy MLS as distributed by MLS GRID #4359316 Report a problem
    3/20/2026Listed for sale$410,000+49.1%$200/sqft
    Source: Canopy MLS as distributed by MLS GRID #4359316 Report a problem
    7/2/2019Sold$275,000-5.1%$134/sqft
    Source: Canopy MLS as distributed by MLS GRID #3481279 Report a problem
    5/28/2019Pending sale$289,900$141/sqft
    Source: Austin-Barnett Realty LLC #3481279 Report a problem
    3/6/2019Listed for sale$289,900+29.4%$141/sqft
    Source: Austin-Barnett Realty LLC #3481279 Report a problem
    7/25/2014Sold$224,000-1.3%$109/sqft
    Source: Public Record Report a problem
    12/8/2006Sold$227,060$111/sqft
    Source: Public Record Report a problem

    Public tax history

    YearProperty taxesTax assessment
    2025$2,444 +14.4%$13,919 +15%
    2024$2,136 +2.8%$12,103 -0.3%
    2023$2,077 +20.8%$12,140
    2022$1,720 +3908.7%$12,140
    2021$43 $12,140
    2020-- $12,140 +15%
    2019-- $10,560 +34%
    2018-- $7,880
    2017$753 $7,880
    2016$753 $7,880
    2014$753 $7,880 +8.2%
    2013$753 $7,280
    2012-- $7,280 -5.5%
    2010-- $7,700
    2009-- $7,700
    2008-- $7,700
    2007-- $7,700 +327.8%
    2006-- $1,800 +1100%
    2005-- $150
    Find assessor info on the county website

    Neighborhood: 29708

    Nearby schools

    GreatSchools rating
    Get a cash offer in 3 minutes
    Find out how much your home could sell for in as little as 3 minutes with a no-obligation cash offer.
    Estimated market value
    $394,900
    Get a cash offer in 3 minutes
    Find out how much your home could sell for in as little as 3 minutes with a no-obligation cash offer.
    Estimated market value
    $394,900