Skip main navigation
Pending
  • Listed by: Higgerson & Company • Richard M Higgerson
    $1,299,000

    355 Kerwin Hill Road, Norwich, VT 05055

    4beds
    3,164sqft
    : 
    $8,735/mo
    Get pre-qualified
    Single Family Residence
    Built in 1992
    10 Acres Lot
    $1,336,800 Zestimate®
    $411/sqft
    $-- HOA

    What's special

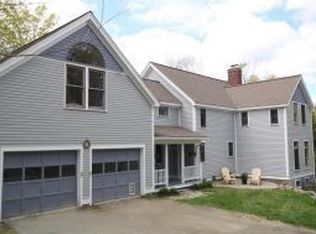
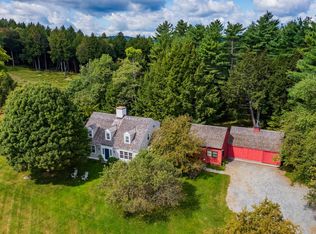
    Ten acres and a four-bedroom Cape in Norwich with a pond, pasture, local mountain views, and real privacy. Built in 1992, this 3,164-square-foot house sits screened from the road by a curving driveway surrounded by trees, its gray clapboard catching afternoon light across an open, sloping lot. Fourteen rooms with a floor plan that works for everything from everyday life to full-house gatherings. The kitchen with nearby walk-in pantry opens straight into the family room, anchored by a wood-burning brick fireplace; a home built for the way people actually live. A mudroom with cubbies, closets, and a half-bath off the garage and backdoor entry manages the everyday traffic. And then there's the sunroom, wrapped in light on three sides, with views over the pond, opening onto a curved stone patio that looks out on the pond through French doors. A first-floor bedroom with a full bath offers single-level living when it's wanted. Upstairs, the primary suite includes a walk-in closet and en-suite bath with a walk-in shower and Jacuzzi tub. Two more bedrooms, a full bath, laundry, and an office/study round out the second floor, room to work, room for guests, room to spread out. Below: a full, unfinished basement roughed-in and ready for storage or more finished space on your terms. A brand-new roof. All pre-inspected. Outside, a pond with a continuous-flow waterfall feature highlights ten acres of lawn, fields, and woods with a mountain view and access to multiple nearby trails. Seven mature apple trees and three mature blueberry bushes provide apples and berries in season. A two-car attached garage, a gravel drive, and mature garden beds complete the picture. Sweetland Farm, with its farm store, is minutes away. A house this settled, on land this good, doesn't come along often.
    17 days
    |
    1,197
    |
    58
    |

    Zillow last checked:

    Listing updated:

    Listed by:

    Richard M Higgerson,

    Higgerson & Company 802-291-0436

    Source: PrimeMLS,MLS#: 5099378MLS Logo

      Facts & features

      Interior

      Bedrooms & bathrooms
      • Bedrooms: 4
      • Bathrooms: 4
      • Full bathrooms: 3
      • 1/2 bathrooms: 1
      Heating
      • Oil, Baseboard, Hot Water
      Cooling
      • None
      Appliances
      • Included: Dishwasher, Refrigerator, Exhaust Fan
      Features
      • Kitchen/Living, Primary BR w/ BA, Natural Light, Walk-In Closet(s)
      • Flooring: Carpet, Hardwood, Tile
      • Windows: Screens
      • Basement: Concrete,Concrete Floor,Full,Roughed In,Interior Stairs,Storage Space,Unfinished,Interior Access,Basement Stairs,Interior Entry
      • Number of fireplaces: 1
      • Fireplace features: Wood Burning, 1 Fireplace
      Interior area
      • Total structure area: 5,331
      • Total interior livable area: 3,164 sqft
      • Finished area above ground: 3,164
      • Finished area below ground: 0

      Property

      Parking
      • Total spaces: 2
      • Parking features: Gravel, Auto Open, Direct Entry, Driveway, Garage, Parking Spaces 2, Unpaved, Attached
      • Garage spaces: 2
      • Has uncovered spaces: Yes
      Accessibility
      • Accessibility features: 1st Floor 1/2 Bathroom, 1st Floor Bedroom, 1st Floor Full Bathroom
      Features
      • Levels: One and One Half
      • Stories: 1.5
      • Exterior features: Garden
      • Has view: Yes
      • View description: Mountain(s)
      • Waterfront features: Pond
      • Frontage length: Road frontage: 750
      Lot
      • Size: 10 Acres
      • Features: Country Setting, Landscaped, Open Lot, Sloped, Trail/Near Trail, Views, Wooded, Near Paths, Rural
      Details
      • Parcel number: 45014212128
      • Zoning description: RR

      Construction

      Type & style
      • Home type: SingleFamily
      • Architectural style: Cape
      • Property subtype: Single Family Residence
      Materials
      • Wood Frame, Wood Exterior, Wood Siding
      • Foundation: Poured Concrete
      • Roof: Architectural Shingle
      Condition
      • New construction: No
      • Year built: 1992

      Utilities & green energy

      • Electric: Circuit Breakers
      • Sewer: Private Sewer
      • Utilities for property: Phone, Cable

      Community & HOA

      Community
      • Security: Carbon Monoxide Detector(s), Smoke Detector(s)
      Location
      • Region: Norwich

      Financial & listing details

      • Price per square foot: $411/sqft
      • Tax assessed value: $937,900
      • Annual tax amount: $16,487
      • Date on market: 7/11/2026
      • Road surface type: Unpaved

        Estimated market value

        $1,336,800

        $1.27M - $1.40M

        $6,341/mo

        Price history

        DateEventPrice
        7/14/2026Pending sale$1,299,000$411/sqft
        Source: PrimeMLS #5099378 Report a problem
        7/11/2026Listed for sale$1,299,000+271.7%$411/sqft
        Source: PrimeMLS #5099378 Report a problem
        6/29/1999Sold$349,500$110/sqft
        Source: Public Record Report a problem

        Public tax history

        YearProperty taxesTax assessment
        2024-- $615,600
        2023-- $615,600
        2022-- $615,600
        2021-- $615,600
        2020-- $615,600
        2019-- $615,600
        2018-- $615,600
        2017-- $615,600
        2016-- $615,600 +10277.6%
        2015-- $5,932
        2014-- $5,932 -0.8%
        2013-- $5,981 +3.6%
        2012-- $5,771
        2011-- $5,771
        2010-- $5,771
        2009-- $5,771 +4%
        2008-- $5,551 +7.8%
        2007-- $5,150 -12.4%
        2006-- $5,882 +134.5%
        2003$8,607 $2,508
        Find assessor info on the county website

        Monthly payment

        Est. payment

        Payment breakdown

        Explore the cost of this home by adjusting the details. Changes won't be saved.
        All calculations are estimates and provided by Zillow, Inc. for informational purposes only. Actual amounts may vary.
        HOA fees may include property taxes on listings classified as Co-Ops. Contact the listing agent and/or owner for fee details.
        Mortgage interest rates are dependent on a number of factors, including credit score, down payment, and repayment length. Interest rate data provided by Zillow Group Marketplace, Inc. as of 1/1/1970 from various mortgage lenders with which we have lead or other similar arrangements; the Estimated Payment is an average of those rates.
        See how much you could borrow to make a competitive offer.

        Climate risks

        Neighborhood: 05055

        Getting around

        0 / 100
        Car-Dependent
        18 / 100
        Somewhat Bikeable

        Nearby schools

        GreatSchools rating
        Schools provided by the listing agent
        • Elementary: Marion Cross Elementary School
        • Middle: Francis C Richmond Middle Sch
        • High: Hanover High School
        • District: Dresden

        Source: PrimeMLS. This data may not be complete. We recommend contacting the local school district to confirm school assignments for this home.

        A local agent can set up tours, give advice and negotiate with sellers.

        Browse local experts

        Similar homes