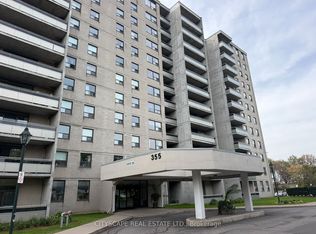
Space to live, a location to love, and convenience that makes everyday life easier! Welcome to Unit 1110 at 355 Rathburn Road East, where spacious condo living meets an unbeatable Mississauga location!Offering 1,160 sq. ft. of comfortable living space, this beautifully maintained 3-bedroom, 2-bathroom suite proves you don't have to sacrifice space for convenience. Step inside to discover laminate flooring throughout with absolutely no carpet, a generous living room featuring a cozy electric fireplace, and a full-sized dining room with enough space to comfortably host 10+ guests! The spacious kitchen offers granite countertops, a stylish backsplash, and plenty of room for everyday cooking, while a separate pantry and two entrance closets provide that extra storage every home needs. And for those who love a beautiful start to the day, the east-facing balcony and bedroom windows welcome the morning sunshine, offering lovely sunrise views and a bright, uplifting start to your mornings.And the perks don't stop there! Enjoy the rare convenience of TWO owned parking spaces, a storage locker, and a maintenance fee that includes ALL utilities, making everyday living that much simpler.But what truly sets this home apart is the LOCATION! Just minutes from Square One Shopping Centre, restaurants, shopping, dining, entertainment, and major highways, with Central Parkway Station only a minute away. Even better, multiple routes in and out of the neighbourhood offer convenient access without having to navigate the busy Hurontario St. corridor every time you come and go.Who says condo living means sacrificing space? Here, you get the room you want, the convenience you need, and a location that keeps you connected to everything Mississauga has to offer!
For sale
C$595,000
355 Rathburn Rd E #1110, Mississauga, ON L4Z 1H4
3beds
2baths
Apartment
Built in ----
-- sqft lot
$-- Zestimate®
C$--/sqft
C$1,162/mo HOA
What's special
Spacious condo livingLaminate flooring throughoutCozy electric fireplaceSpacious kitchenGranite countertopsStylish backsplashSeparate pantry
- 1 day
- 10
- 0
Zillow last checked:
Listing updated:
Listed by:
RE/MAX REAL ESTATE CENTRE INC.
Source: TRREB,MLS®#: W14106492 Originating MLS®#: Toronto Regional Real Estate Board
Facts & features
Interior
Bedrooms & bathrooms
- Bedrooms: 3
- Bathrooms: 2
Primary bedroom
- Level: Flat
- Dimensions: 4.72 x 3.04
Bedroom 2
- Level: Flat
- Dimensions: 3.09 x 2.71
Bedroom 3
- Level: Flat
- Dimensions: 3.09 x 2.48
Dining room
- Level: Flat
- Dimensions: 3.5 x 3.04
Kitchen
- Level: Flat
- Dimensions: 3.86 x 2.74
Laundry
- Level: Flat
- Dimensions: 2.61 x 1.75
Living room
- Level: Flat
- Dimensions: 4.95 x 3.17
Heating
- Forced Air, Gas
Cooling
- Central Air
Appliances
- Laundry: In-Suite Laundry
Features
- Separate Heating Controls
- Flooring: Carpet Free
- Basement: None
- Has fireplace: Yes
- Fireplace features: Electric, Living Room
Interior area
- Living area range: 1000-1199 null
Video & virtual tour
Property
Parking
- Total spaces: 2
- Parking features: Garage
- Has garage: Yes
Features
- Exterior features: Open Balcony
Details
- Parcel number: 192720107
Construction
Type & style
- Home type: Apartment
- Property subtype: Apartment
Materials
- Concrete
Community & HOA
HOA
- Amenities included: Bike Storage, Exercise Room, Elevator, Gym, Visitor Parking
- Services included: Heat Included, Water Included, CAC Included, Hydro Included, Building Insurance Included, Common Elements Included
- HOA fee: C$1,162 monthly
- HOA name: Peel
Location
- Region: Mississauga
Financial & listing details
- Annual tax amount: C$2,697
- Date on market: 10/22/2026
Price history
Price history is unavailable.
Public tax history
Tax history is unavailable.
Climate risks
Neighborhood: Rathwood
Nearby schools
GreatSchools rating
No schools nearby
We couldn't find any schools near this home.
Similar homes
- C$555,0003 bd2 ba-- sqft355 Rathburn Rd E #1001, Mississauga, ON L4Z 1H4For Sale
 MLS ID #W13886186, ROBIN HOOD REALTY LIMITED. TRREB
- C$629,9003 bd2 ba-- sqft60 Absolute Ave #5307, Mississauga, ON L4Z 0A9For Sale
 MLS ID #W14111756, HOMECOMFORT REALTY INC.. TRREB
- C$599,0003 bd2 ba-- sqft25 Kingsbridge Garden Cir #224, Mississauga, ON L5R 4B1For Sale
 MLS ID #W14033610, RE/MAX GOLD REALTY INC.. TRREB
- C$510,0002 bd2 ba-- sqftTuscany Gates, Mississauga, ON L4Z 4K1For Sale
 MLS ID #W14099202, RE/MAX ESCARPMENT REALTY INC.. TRREB
