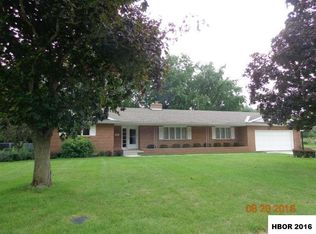
This fully remodeled brick ranch delivers complete turn-key living in an established neighborhood, featuring modern upgrades inside and out over the past six years. The newly created open-concept interior centers around a beautiful kitchen with a large island and dedicated pantry storage, flowing seamlessly into the main living areas. Designed for convenience and comfort, the thoughtful floor plan includes a primary suite with a huge walk-in closet and en suite bathroom, plus a practical mudroom with a half bath right off the garage. The laundry room with sink is conveniently located by the bedrooms. Energy efficiency and structural peace of mind are built in with a new roof (2024), brand new furnace and AC unit (2025), replacement windows throughout the past five years, and updated attic and crawl space insulation. Out back, a covered porch overlooks the fully fenced yard, offering the perfect space for outdoor entertaining and relaxation.
Under contract
$339,900
355 Rilla Rd, Findlay, OH 45840
3beds
2,103sqft
Single Family Residence
Built in 1972
0.33 Acres Lot
$311,700 Zestimate®
$162/sqft
$-- HOA
What's special
- 12 days
- 514
- 18
Zillow last checked:
Listing updated:
Listed by:
Krista M Hughes 419-302-5359,
Key Realty
Source: NORIS,MLS#: 10012665
Facts & features
Interior
Bedrooms & bathrooms
- Bedrooms: 3
- Bathrooms: 3
- Full bathrooms: 2
- 1/2 bathrooms: 1
Bedroom 2
- Level: Main
- Dimensions: 11 x 12.6
Bedroom 3
- Level: Main
- Dimensions: 11 x 12.5
Other
- Level: Main
- Dimensions: 14.3 x 13.3
Dining room
- Level: Main
- Dimensions: 11.9 x 14.8
Kitchen
- Features: Kitchen Island
- Level: Main
- Dimensions: 12.4 x 17.2
Laundry
- Level: Main
- Dimensions: 6 x 12
Living room
- Features: Fireplace
- Level: Main
- Dimensions: 13 x 25.5
Heating
- Forced Air, Natural Gas
Cooling
- Central Air
Appliances
- Included: Dishwasher, Microwave, Water Heater, Electric Cooktop, Wall Oven
- Laundry: Main Level, Sink
Features
- Pantry, Primary Bathroom, Walk-In Closet(s)
- Flooring: Carpet, Laminate
- Has basement: No
- Number of fireplaces: 1
- Fireplace features: Living Room
- Common walls with other units/homes: No Common Walls
Interior area
- Total structure area: 2,103
- Total interior livable area: 2,103 sqft
Property
Parking
- Total spaces: 8
- Parking features: Attached Garage, Driveway
- Garage spaces: 2
- Has uncovered spaces: Yes
Features
- Levels: One
- Patio & porch: Rear Patio, Covered Patio, Front Porch
- Fencing: Chain Link
Lot
- Size: 0.33 Acres
- Dimensions: 110X129
- Features: Level
Details
- Parcel number: 600000308600
Construction
Type & style
- Home type: SingleFamily
- Architectural style: Ranch
- Property subtype: Single Family Residence
Materials
- Brick
- Foundation: Crawl Space
- Roof: Shingle
Condition
- New construction: No
- Year built: 1972
Utilities & green energy
- Sewer: Public Sewer
- Water: Public
- Utilities for property: Electricity Connected, Natural Gas Connected, Sewer Connected, Water Connected
Community & HOA
Community
- Subdivision: None
HOA
- Has HOA: No
Location
- Region: Findlay
Financial & listing details
- Price per square foot: $162/sqft
- Tax assessed value: $271,050
- Annual tax amount: $2,908
- Date on market: 9/5/2026
- Listing terms: Cash,Conventional,FHA,VA Loan
- Electric utility on property: Yes
Estimated market value
$311,700
$293,000 - $330,000
$2,266/mo
Price history
| Date | Event | Price |
|---|---|---|
| 9/7/2026 | Pending sale | $339,900$162/sqft |
Source:  WCAR OH #311366 Report a problem WCAR OH #311366 Report a problem | ||
| 9/7/2026 | Contingent | $339,900$162/sqft |
Source: NORIS #10012665 Report a problem | ||
| 9/5/2026 | Listed for sale | $339,900+86.8%$162/sqft |
Source: NORIS #10012665 Report a problem | ||
| 5/28/2020 | Sold | $182,000+4%$87/sqft |
Source: NORIS #6053357 Report a problem | ||
| 5/4/2020 | Pending sale | $175,000$83/sqft |
Source: ERA Geyer Noakes Realty Group #6053357 Report a problem | ||
| 5/1/2020 | Listed for sale | $175,000+1.8%$83/sqft |
Source: ERA Geyer Noakes Realty Group #6053357 Report a problem | ||
| 6/6/2006 | Sold | $171,900$82/sqft |
Source: Public Record Report a problem | ||
Public tax history
| Year | Property taxes | Tax assessment |
|---|---|---|
| 2025 | $2,908 +7% | $94,860 +24% |
| 2024 | $2,718 -0.2% | $76,510 |
| 2023 | $2,722 +0.4% | $76,510 |
| 2022 | $2,713 +7.5% | $76,510 +23.4% |
| 2021 | $2,524 +0% | $62,000 |
| 2020 | $2,523 -0.6% | $62,000 |
| 2019 | $2,538 +8.1% | $62,000 +17.8% |
| 2018 | $2,348 +99.9% | $52,620 |
| 2017 | $1,175 -49.3% | $52,620 |
| 2016 | $2,318 -21.3% | $52,620 -19.7% |
| 2015 | $2,945 0% | $65,490 |
| 2014 | $2,946 -0.7% | $65,490 |
| 2012 | $2,965 +0.1% | $65,490 |
| 2011 | $2,962 0% | $65,490 |
| 2010 | $2,962 +8% | $65,490 +1.9% |
| 2009 | $2,742 +13.2% | $64,260 |
| 2008 | $2,423 +0.3% | $64,260 |
| 2007 | $2,415 +10% | $64,260 +5% |
| 2005 | $2,195 | $61,180 +22.5% |
| 2004 | -- | $49,930 |
Find assessor info on the county website
Monthly payment
Est. payment
Payment breakdown
Explore the cost of this home by adjusting the details. Changes won't be saved.Climate risks
Neighborhood: 45840
Nearby schools
Schools provided by the listing agent
- Elementary: Whittier
- Middle: Donnell
- High: Findlay
Source: NORIS. This data may not be complete. We recommend contacting the local school district to confirm school assignments for this home.
Similar homes
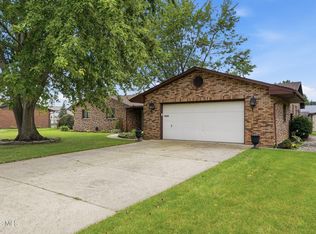
- $304,9003 bd3 ba1.9k sqft416 Rilla Rd, Findlay, OH 45840For Sale
 MLS ID #10012129, Kelly Lynn Unterzuber-Taylor, Berkshire Hathaway HS Koehler. NORIS
 - $365,0004 bd3 ba2.4k sqft1917 Imperial Ln, Findlay, OH 45840For Sale
 MLS ID #10012619, Karen Brannan, Coldwell Banker Flag City. NORIS
 - $350,0003 bd3 ba2.1k sqft1626 Imperial Ln, Findlay, OH 45840For Sale
 MLS ID #10008921, James Geyer, ERA Geyer-Noakes Realty Group. NORIS
 - $299,9004 bd3 ba2.5k sqft713 Lincolnshire Ln, Findlay, OH 45840For Sale
 MLS ID #10012637, Jessica Kelley, Dye Real Estate & Land Company. NORIS
