You truly can have it all with this architect-designed open concept home enhanced with red oak trim craftsmanship, repurposed hardwood floors, an abundance of windows, and 1000+ SF of covered porches. This inviting 2B2B 2009 Craftsman Bungalow, sits tucked away in a peaceful cul-de-sac, offering the perfect blend of charm, privacy, and functionality. Set on 1.38 acres, this home welcomes you with a wrap-around porch, metal roof, pier-and-beam foundation and completely fenced and cross-fenced yard. Inside and out, spaces are designed to connect you with nature, from the screened-in porch overlooking the greenbelt to the in-ground pool with attached spa for year-round relaxation. Practical upgrades include a French drain, Clean Space crawl space encapsulation, LEED Silver recognized and a storm shelter conveniently located in the garage. Whether you’re seeking quiet country living, room to expand, or a move-in-ready retreat with thoughtful amenities, this property delivers it all. Everything you want, and nothing you don’t. A separate acre, also located in the cul-de-sac, opens the door to endless possibilities. Bring the extended family or purchase it for added privacy for years to come. See MLS 21119082
Sold
Price Unknown
355 Rs County Rd #2374, Alba, TX 75410
2beds
1,536sqft
Single Family Residence
Built in 2009
1.38 Acres Lot
$-- Zestimate®
$--/sqft
$2,025 Estimated rent
Home value
Not available
Estimated sales range
Not available
$2,025/mo
Zestimate® history
Owner options
List your home for rent
$2,025/mo
Rent Zestimate®
Find your next renter with Zillow Rental Manager. Plus, with online applications, you can quickly screen prospective tenants – for free.
$2,025/mo
Rent Zestimate®
Refinance and save
Refinancing to a lower rate could help reduce your monthly payments and save thousands over the life of the loan.
Explore your selling options
Work with a Zillow partner agent
Leverage their expertise and Zillow's premium Showcase listings to get your home seen by more buyers.
Get startedList with your own agent
Get your home in front of millions of buyers by listing it on Zillow.
Learn how to do itSell it yourself
Take full control of how buyers see your home on Zillow by listing For Sale by Owner (FSBO).
List your homeWhat's special
Zillow last checked:
Listing updated:
Listed by:
Stacey Moore 0678579 903-567-3100,
RE/MAX Landmark Rose 903-567-3100
Bought with:
Renee Gillette
Central Lux Realty, LLC
Source: NTREIS,MLS#: 21118560
Facts & features
Interior
Bedrooms & bathrooms
- Bedrooms: 2
- Bathrooms: 2
- Full bathrooms: 2
Primary bedroom
- Features: En Suite Bathroom, Linen Closet, Sitting Area in Primary, Separate Shower, Walk-In Closet(s)
- Level: First
- Dimensions: 17 x 12
Bedroom
- Features: Split Bedrooms
- Level: First
- Dimensions: 14 x 10
Dining room
- Level: First
- Dimensions: 18 x 14
Other
- Level: First
- Dimensions: 10 x 6
Other
- Features: Built-in Features, Stone Counters, Separate Shower
- Level: First
- Dimensions: 11 x 10
Kitchen
- Features: Built-in Features, Butler's Pantry, Solid Surface Counters, Walk-In Pantry
- Level: First
- Dimensions: 18 x 10
Living room
- Level: First
- Dimensions: 17 x 14
Utility room
- Features: Built-in Features, Utility Room, Utility Sink
- Level: First
- Dimensions: 11 x 8
Heating
- Heat Pump
Cooling
- Central Air, Ceiling Fan(s), Electric, Heat Pump
Appliances
- Included: Convection Oven, Dishwasher, Electric Oven, Gas Cooktop, Refrigerator, Vented Exhaust Fan, Water Purifier
- Laundry: Washer Hookup, Electric Dryer Hookup
Features
- Eat-in Kitchen, High Speed Internet, Open Floorplan, Paneling/Wainscoting, Natural Woodwork, Walk-In Closet(s), Air Filtration
- Flooring: Ceramic Tile, Wood
- Windows: Window Coverings
- Has basement: No
- Number of fireplaces: 1
- Fireplace features: Masonry, Wood Burning
Interior area
- Total interior livable area: 1,536 sqft
Property
Parking
- Total spaces: 1
- Parking features: Additional Parking, Covered, Driveway, Garage, Garage Door Opener, Oversized, Garage Faces Side, Workshop in Garage, Boat, RV Access/Parking
- Garage spaces: 1
- Has uncovered spaces: Yes
Features
- Levels: One
- Stories: 1
- Patio & porch: Rear Porch, Screened, Side Porch, Wrap Around, Covered
- Exterior features: Fire Pit, Rain Gutters, Storage
- Pool features: Pool
- Fencing: Back Yard,Partial Cross,Perimeter,Partial,Pipe,Wire
- Has view: Yes
- View description: Park/Greenbelt
Lot
- Size: 1.38 Acres
- Features: Acreage, Back Yard, Cul-De-Sac, Backs to Greenbelt/Park, Interior Lot, Irregular Lot, Lawn, Landscaped, Native Plants, Subdivision, Few Trees
Details
- Additional structures: Garage(s), Workshop
- Parcel number: 33083
- Other equipment: Air Purifier
Construction
Type & style
- Home type: SingleFamily
- Architectural style: Craftsman,Other,Detached
- Property subtype: Single Family Residence
Materials
- Fiber Cement
- Foundation: Pillar/Post/Pier
- Roof: Metal
Condition
- Year built: 2009
Utilities & green energy
- Sewer: Aerobic Septic
- Utilities for property: Electricity Available, Septic Available, Separate Meters, Underground Utilities, Water Available
Green energy
- Energy efficient items: Appliances, HVAC, Insulation, Thermostat, Water Heater, Windows
- Indoor air quality: Filtration, Ventilation
- Construction elements: Recycled Materials, Salvaged Materials
- Water conservation: Low-Flow Fixtures, Water-Smart Landscaping
Community & HOA
Community
- Security: Carbon Monoxide Detector(s), Smoke Detector(s)
- Subdivision: Woodson Place
HOA
- Has HOA: Yes
- Services included: Association Management
- HOA name: Woodson Place Homeowners Association
- HOA phone: 903-243-1064
Location
- Region: Alba
Financial & listing details
- Date on market: 11/27/2025
- Cumulative days on market: 118 days
- Listing terms: Cash,Conventional,FHA,VA Loan
- Exclusions: Fridge, freezer, Washer and Dryer, raised garden beds, 2 ring cameras, mesh router system, firewood rack and firewood
- Electric utility on property: Yes
- Road surface type: Asphalt
Price history
| Date | Event | Price |
|---|---|---|
| 4/28/2026 | Sold | -- |
Source: NTREIS #21118560 Report a problem | ||
| 3/31/2026 | Pending sale | $395,000$257/sqft |
Source: NTREIS #21118560 Report a problem | ||
| 3/25/2026 | Contingent | $395,000$257/sqft |
Source: NTREIS #21118560 Report a problem | ||
| 3/20/2026 | Listed for sale | $395,000$257/sqft |
Source: NTREIS #21118560 Report a problem | ||
| 3/10/2026 | Contingent | $395,000$257/sqft |
Source: NTREIS #21118560 Report a problem | ||
| 11/27/2025 | Listed for sale | $395,000$257/sqft |
Source: NTREIS #21118560 Report a problem | ||
Public tax history
Tax history is unavailable.
Neighborhood: 75410
Nearby homes
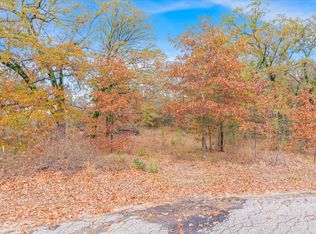
- $--1.02 acresPrivate Road 6374, Alba, TX 75410Sold
- $478,400-- bd-- ba2.5k sqft330 Rs County Rd #4269, Alba, TX 75410Off Market
- $418,100-- bd2 ba1.9k sqft215 Rs Private Rd #6373, Alba, TX 75410Off Market
- $405,1004 bd2 ba2k sqft215 Private Road 6374, Alba, TX 75410Off Market
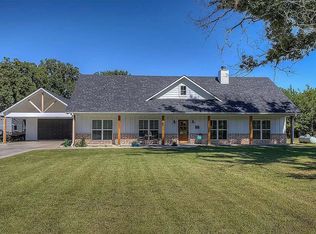
- $30,0000.72 acresRs Pr #6372, Alba, TX 75410Lot/Land
- $363,7003 bd2 ba2k sqft501 Pr 6372, Alba, TX 75410Off Market
- $459,4003 bd3 ba3.2k sqft135 Pr 6373, Alba, TX 75410Off Market
- $--1 acre148 Rs Private Rd #6372, Alba, TX 75410Off Market
Nearby schools
GreatSchools rating
- 5/10Rains Intermediate SchoolGrades: 3-5Distance: 8 mi
- 5/10Rains Junior High SchoolGrades: 6-8Distance: 8.1 mi
- 5/10Rains High SchoolGrades: 9-12Distance: 8 mi
Schools provided by the listing agent
- Elementary: Albagolden
- Middle: Albagolden
- High: Albagolden
- District: Alba-Golden ISD
Source: NTREIS. This data may not be complete. We recommend contacting the local school district to confirm school assignments for this home.
- Texas
- Rains County
- Alba
- 75410
- 355 Rs County Rd Unit 2374
