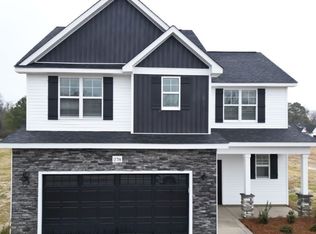
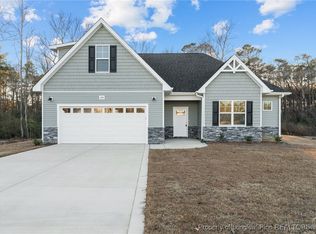
J & K presents the Connor. Luxury vinyl plank flooring throughout the main living area. Open-concept living space, kitchen/dining room combo, 3 bedrooms on the main floor and a spacious bonus room upstairs. The great room, breakfast area & kitchen are completely open making this the perfect space for entertainment and relaxation. The kitchen features an abundance of cabinetry w/ soft closing hinges, providing plenty of storage and ample counter space. An island in the kitchen has storage and provides extra serving space for gatherings
Sold for $320,760
Zillow last checked:
Listing updated:
Bought with:
LISA MURPHY, 316067
EVERYTHING PINES PARTNERS LLC
Source: LPRMLS,MLS#: 719783 Originating MLS: Longleaf Pine Realtors
Originating MLS: Longleaf Pine RealtorsPrice history
| Date | Event | Price |
|---|---|---|
| 8/7/2026 | Listing removed | $2,150$1/sqft |
Source: LPRMLS #764969 Report a problem | ||
| 7/24/2026 | Price change | $2,150-6.5%$1/sqft |
Source: LPRMLS #764969 Report a problem | ||
| 6/30/2026 | Listed for rent | $2,300$1/sqft |
Source: LPRMLS #764969 Report a problem | ||
| 6/21/2024 | Sold | $320,760$180/sqft |
Source:  LPRMLS #719783 Report a problem LPRMLS #719783 Report a problem | ||
| 2/20/2024 | Pending sale | $320,760$180/sqft |
Source: LPRMLS #719783 Report a problem | ||
| 2/20/2024 | Listed for sale | $320,760$180/sqft |
Source: LPRMLS #719783 Report a problem | ||
Get a cash offer in 3 minutes
Find out how much your home could sell for in as little as 3 minutes with a no-obligation cash offer.
Estimated market value
$333,500
