
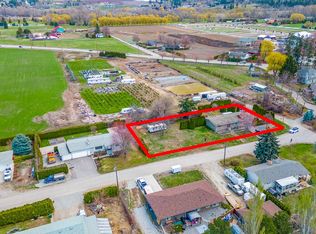
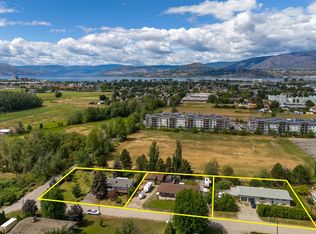
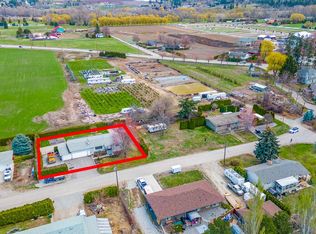
Discover 2.24 flat, usable acres in central Kelowna, directly across from Don-O-Ray’s farm market, offering a rare mix of functionality and flexibility. Designed for hands on living and working, this property features 400 amps of power, an insulated workshop wired for welding with a compressor and more, a separate smaller shop currently used for woodworking, and multiple outbuildings for tools, equipment, or toys. Whether you're a hobbyist, entrepreneur, or someone who needs room for projects, there's room to bring your vision to life. The main home is warm and practical, with large rooms, abundant natural light, and a convenient main floor primary bedroom. The spacious kitchen looks out over the back patio and green space, while the upstairs provides flexible space for bedrooms, offices, or guest accommodations. The crawlspace provides additional storage. Outdoors, the land has possibilities – gardening, a hobby farm, play space, outdoor recreation or even hosting events. With its layout and location, the property is well-suited for weddings and special occasions, offering potential as a venue for those looking to generate
additional income. Room for trucks, trailers, or animals, or just the space you want. Yet you're only minutes from Costco, Orchard Park, schools, and golf. It’s a rare blend of rural independence and urban accessibility – perfect for those who need space that works as hard as they do. This property is different, in all the right ways.
For sale
C$1,724,998
3550 Benvoulin Rd, Kelowna, BC V1W 4M6
5beds
3,267sqft
Single Family Residence
Built in 2013
2.24 Acres Lot
$-- Zestimate®
C$528/sqft
C$-- HOA
What's special
- 52 days |
- 76 |
- 3 |
Zillow last checked:
Listing updated:
Listed by:
Adam Kilshaw,
Coldwell Banker Horizon Realty,
David Delorme,
Coldwell Banker Horizon Realty
Source: Association of Interior REALTORS,MLS®#: 10383498Originating MLS®#: Association of Interior REALTORS
Facts & features
Interior
Bedrooms & bathrooms
- Bedrooms: 5
- Bathrooms: 3
- Full bathrooms: 3
Primary bedroom
- Level: Main
- Dimensions: 16.08x15.67
Bedroom
- Level: Main
- Dimensions: 16.17x10.50
Bedroom
- Level: Second
- Dimensions: 18.58x12.17
Bedroom
- Level: Second
- Dimensions: 10.33x18.33
Bedroom
- Description: Bedroom / Rec Room
- Level: Second
- Dimensions: 26.33x22.42
Other
- Features: Five Piece Bathroom
- Level: Main
- Dimensions: 8.75x14.67
Dining room
- Level: Main
- Dimensions: 13.08x16.50
Foyer
- Level: Main
- Dimensions: 8.67x9.25
Other
- Features: Three Piece Bathroom
- Level: Main
- Dimensions: 6.08x7.08
Other
- Features: Three Piece Bathroom
- Level: Second
- Dimensions: 4.67x14.25
Kitchen
- Level: Main
- Dimensions: 13.08x14.00
Laundry
- Level: Main
- Dimensions: 5.58x8.17
Living room
- Level: Main
- Dimensions: 17.92x17.42
Other
- Description: Garage
- Level: Main
- Dimensions: 21.92x22.33
Heating
- Hot Water, Natural Gas, Radiant Floor
Cooling
- Heat Pump
Appliances
- Included: Dryer, Dishwasher, Gas Range, Microwave, Refrigerator, Water Softener, Water Purifier, Washer
Features
- Instant Hot Water
- Flooring: Carpet, Vinyl
- Basement: Crawl Space
- Has fireplace: No
Interior area
- Total interior livable area: 3,267 sqft
- Finished area above ground: 3,267
- Finished area below ground: 0
Video & virtual tour
Property
Parking
- Total spaces: 20
- Parking features: Additional Parking, Attached, Garage, Heated Garage, Other, Parking Space(s), RV Access/Parking
- Attached garage spaces: 2
- Uncovered spaces: 13
Features
- Levels: Two
- Stories: 2
- Patio & porch: Deck, Porch
- Exterior features: Garden, Sprinkler/Irrigation, Private Yard, Storage
- Pool features: None
- Waterfront features: None
Lot
- Size: 2.24 Acres
- Features: Sprinklers In Ground
Details
- Additional structures: Barn(s), Outbuilding, Other, Shed(s), Workshop
- Parcel number: 011773219
- Zoning: A1
- Special conditions: Standard
Construction
Type & style
- Home type: SingleFamily
- Architectural style: Ranch,Two Story
- Property subtype: Single Family Residence
Materials
- Fiber Cement, Wood Frame, ICFs (Insulated Concrete Forms)
- Foundation: Concrete Perimeter
- Roof: Asphalt,Shingle
Condition
- New construction: No
- Year built: 2013
Utilities & green energy
- Sewer: Septic Tank
- Water: Well
Community & HOA
Community
- Security: Smoke Detector(s)
HOA
- Has HOA: No
Location
- Region: Kelowna
Financial & listing details
- Price per square foot: C$528/sqft
- Annual tax amount: C$7,457
- Date on market: 4/14/2026
- Cumulative days on market: 134 days
- Ownership: Freehold,Fee Simple
Adam Kilshaw
Adam Kilshaw
By pressing Contact Agent, you agree that the real estate professional identified above may call/text you about your search, which may involve use of automated means and pre-recorded/artificial voices. You don't need to consent as a condition of buying any property, goods, or services. Message/data rates may apply. You also agree to our Terms of Use. Zillow does not endorse any real estate professionals. We may share information about your recent and future site activity with your agent to help them understand what you're looking for in a home.
Price history
Price history is unavailable.
Public tax history
Tax history is unavailable.
Climate risks
Neighborhood: Pandosy
Nearby schools
GreatSchools rating
No schools nearby
We couldn't find any schools near this home.

Nearby cities
Nearby neighborhoods
Nearby zip codes
Other Kelowna Topics
