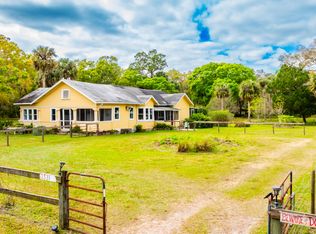
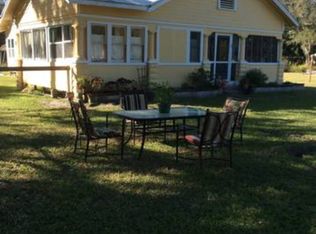
Rare opportunity to own a spacious 4-bedroom, 3.5-bath home nestled on 4 beautiful acres in desirable West Fort Pierce. Surrounded by majestic Old Florida oak hammocks, this property offers privacy, natural beauty, and endless possibilities. Enjoy Florida living with a pool, while the barn and expansive grounds provide ample space for livestock, equipment, a workshop, boat storage, RV parking, and more. The AG-2.5 zoning allows for a variety of agricultural and residential uses, making this an excellent opportunity for hobby farming, equestrian pursuits, or a home-based agricultural business. Ask for details on permitted AG-2.5 uses. Large bonus room with full bath could be used as a guest sweet for extended family.
For sale
$659,900
3550 Eleven Mile Road, Fort Pierce, FL 34945
4beds
2,870sqft
Single Family Residence
Built in 1979
3.99 Acres Lot
$-- Zestimate®
$230/sqft
$-- HOA
What's special
Expansive grounds
- 65 days
- 1,996
- 165
Zillow last checked:
Listing updated:
Listed by:
Dina McNeill 772-519-1163,
Compass Real Estate Group, Inc
Source: BeachesMLS,MLS#: B26045812 Originating MLS: BeachesMLS
Originating MLS: BeachesMLSFacts & features
Interior
Bedrooms & bathrooms
- Bedrooms: 4
- Bathrooms: 4
- Full bathrooms: 3
- 1/2 bathrooms: 1
- Main level bathrooms: 2
- Main level bedrooms: 3
Primary bedroom
- Level: Main
- Area: 180
- Dimensions: 12 X 15
Bedroom 2
- Level: Main
- Area: 130
- Dimensions: 13 X 10
Bedroom 3
- Level: Second
- Area: 325
- Dimensions: 25 X 13
Bedroom 4
- Level: Second
- Area: 325
- Dimensions: 25 X 13
Dining room
- Level: Main
- Area: 132
- Dimensions: 12 X 11
Other
- Level: Main
- Area: 400
- Dimensions: 20 X 20
Kitchen
- Level: Main
- Area: 198
- Dimensions: 22 X 9
Living room
- Level: Main
- Area: 375
- Dimensions: 25 X 15
Heating
- Central, Electric, Zoned
Cooling
- Central Air, Electric, Zoned
Appliances
- Included: Dryer, Dishwasher, Electric Range, Microwave, Refrigerator, Water Softener Owned, Water Softener, Washer
- Laundry: Inside, Laundry Room
Features
- Breakfast Bar, Dining Area, Separate/Formal Dining Room, Main Level Primary, Split Bedrooms, Tub Shower, Walk-In Closet(s)
- Flooring: Carpet, Laminate, Tile
- Has fireplace: No
Interior area
- Total structure area: 3,682
- Total interior livable area: 2,870 sqft
Video & virtual tour
Property
Parking
- Total spaces: 8
- Parking features: Driveway, Open, RV Access/Parking
- Has uncovered spaces: Yes
Accessibility
- Accessibility features: None
Features
- Levels: Two
- Stories: 1
- Patio & porch: Covered, Patio, Porch, Screened
- Exterior features: Outdoor Living Area, Porch
- Has private pool: Yes
- Pool features: Concrete, In Ground, Private, Screen Enclosure
- Fencing: Cross Fenced,Fenced
Lot
- Size: 3.99 Acres
- Features: Oversized Lot
Details
- Additional structures: Barn(s), RV/Boat Storage
- Parcel number: 232850100010204
- Zoning: AG-2.5 - C
- Special conditions: Standard
- Horse amenities: Barn, Hay Storage, Stable(s), Tack Room
Construction
Type & style
- Home type: SingleFamily
- Architectural style: Ranch,Traditional
- Property subtype: Single Family Residence
Materials
- Fiber Cement, Frame
- Roof: Shingle
Condition
- Resale
- New construction: No
- Year built: 1979
Utilities & green energy
- Sewer: Septic Tank
- Water: Well
- Utilities for property: Cable Available, Electricity Available, Propane, Sewer Not Available, Water Available
Community & HOA
Community
- Features: Equestrian Facilities
- Subdivision: HATTIE CHAMBERLAIN SUBDIVISION
HOA
- Has HOA: No
Location
- Region: Fort Pierce
Financial & listing details
- Price per square foot: $230/sqft
- Tax assessed value: $226,116
- Annual tax amount: $3,620
- Date on market: 6/26/2026
- Cumulative days on market: 65 days
- Listing terms: Cash,Conventional
- Electric utility on property: Yes
- Road surface type: Paved
Estimated market value
Not available
Estimated sales range
Not available
Not available
Price history
| Date | Event | Price |
|---|---|---|
| 6/26/2026 | Listed for sale | $659,900+164%$230/sqft |
Source:  BeachesMLS #B26045812 Report a problem BeachesMLS #B26045812 Report a problem | ||
| 6/16/2010 | Sold | $250,000$87/sqft |
Source: Public Record Report a problem | ||
| 3/20/2010 | Listed for sale | $250,000-43.2%$87/sqft |
Source: Brooks Real Estate Company #R3094955 Report a problem | ||
| 10/2/2007 | Sold | $440,000+91.3%$153/sqft |
Source: Public Record Report a problem | ||
| 5/4/2001 | Sold | $230,000$80/sqft |
Source: Public Record Report a problem | ||
Public tax history
| Year | Property taxes | Tax assessment |
|---|---|---|
| 2025 | $3,620 +3.5% | $226,116 +2.9% |
| 2024 | $3,498 +2.5% | $219,744 +3% |
| 2023 | $3,413 +3.1% | $213,344 +3% |
| 2022 | $3,311 -0.1% | $207,131 +3% |
| 2021 | $3,316 +0.7% | $201,099 +1.4% |
| 2020 | $3,292 | $198,323 +2.3% |
| 2019 | $3,292 +1.7% | $193,865 +1.9% |
| 2018 | $3,238 +6.8% | $190,251 -0.8% |
| 2017 | $3,031 +1.5% | $191,700 -24.6% |
| 2016 | $2,985 +3.6% | $254,300 +34.3% |
| 2015 | $2,882 -1.6% | $189,300 +5.3% |
| 2014 | $2,929 | $179,800 -5% |
| 2013 | -- | $189,200 -3.5% |
| 2012 | -- | $196,000 -6.7% |
| 2011 | -- | $210,000 +10.8% |
| 2010 | -- | $189,600 -14.6% |
| 2009 | -- | $222,000 -30% |
| 2008 | -- | $317,200 +105.6% |
| 2007 | -- | $154,245 +2.5% |
| 2006 | -- | $150,483 +3% |
| 2005 | -- | $146,100 +3% |
| 2004 | -- | $141,845 |
| 2003 | -- | -- |
| 2002 | -- | -- |
| 2001 | -- | -- |
| 2000 | -- | -- |
Find assessor info on the county website
Monthly payment
Est. payment
Payment breakdown
Explore the cost of this home by adjusting the details. Changes won't be saved.Climate risks
Neighborhood: 34945
Similar homes
- $779,0003 bd3 ba2.3k sqft10635 Pine Needle Drive, Fort Pierce, FL 34945For Sale
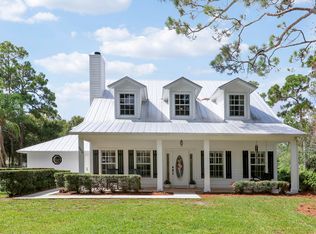
 MLS ID #B26057391, Elise Danielian, Lang Realty. BeachesMLS
 - $649,0004 bd3 ba2.2k sqft6001 S Citrus Avenue, Fort Pierce, FL 34982For Sale
 MLS ID #B26040083, Laura Krecic, The Brokerage Treasure Coast. BeachesMLS
 - $750,0004 bd4 ba3.6k sqft601 Dark Hammock Road, Fort Pierce, FL 34947For Sale
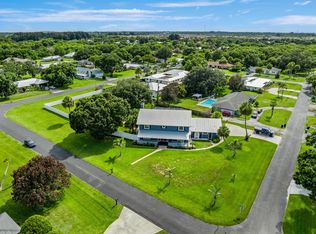 MLS ID #B26053913, Christian Parsons, Keyes Co. BeachesMLS
 - $469,9003 bd2 ba2.6k sqft3603 Kirby Loop Road, Fort Pierce, FL 34981For Sale
 MLS ID #B26047654, Daniel F Ochse, One Sotheby's Int'l Realty. BeachesMLS
 - $670,0005 bd4 ba2.9k sqft5606 Silver Oak Drive, Fort Pierce, FL 34982For SaleMLS ID #B26025255, Nancy Janette Taylor, Coldwell Banker Realty. BeachesMLS
- $759,9003 bd2 ba2k sqft3768 Seminole Road, Fort Pierce, FL 34951For SaleMLS ID #B26031236, Richard L. McKinney, RE/MAX Gold. BeachesMLS
- $639,9004 bd4 ba2.4k sqft1799 SE BLOCKTON Avenue, Port St Lucie, FL 34952For SaleMLS ID #B26057950, Brian Butler, RE Florida Homes. BeachesMLS
- $643,0003 bd2 ba1.9k sqft320 NE Surfside Avenue, Port St Lucie, FL 34983For SaleMLS ID #B26065434, My Hanh Phan, RE/MAX Gold. BeachesMLS
- $899,9003 bd3 ba2.3k sqft5224 Southwind Trail, Fort Pierce, FL 34951For SaleMLS ID #B26067534, Joseph M Branca, Branca Realty Professionals, LLC. BeachesMLS
- $359,9994 bd2 ba1.7k sqftMorningside Palm Breezes, Fort Pierce, FL 34945For Sale
 MLS ID #A12052046, Karen Lewis, Align Right Realty K1 Group. MIAMI
 - $750,0003 bd2 ba1.6k sqft7980 21ST Street SW, Vero Beach, FL 32968For SaleMLS ID #B26060532, Amy Bissonnette, EXP Realty LLC. BeachesMLS
- $360,0003 bd2 ba1.6k sqft3920 EDWARDS Road, Fort Pierce, FL 34981For SaleMLS ID #B26067683, Anna Bach, Harrison Real Estate. BeachesMLS
- $585,0006 bd3 ba2.5k sqft1850 SW ALTMAN Avenue, Port St Lucie, FL 34953For SaleMLS ID #B26063679, David Russotti, Russotti Group. BeachesMLS
- $589,0004 bd3 ba3k sqft370 SW Tulip Boulevard, Port St Lucie, FL 34953For SaleMLS ID #R11147511, Tiffanie Vendryes, Grace Realty Group. BeachesMLS
- $835,0004 bd3 ba3.1k sqft441 NE Town Terrace, Jensen Beach, FL 34957For SaleMLS ID #B26037066, Denise DiBiase, Paradise Real Estate Intl. BeachesMLS
- $475,0003 bd4 ba2.3k sqft502 NW Kilpatrick Avenue, Port St Lucie, FL 34983For SaleMLS ID #B26054233, Channin Medina, EXP Realty LLC. BeachesMLS
- $475,0004 bd2 ba2.1k sqft2301 SW ABNER Road, Port St Lucie, FL 34953For SaleMLS ID #B26059222, Khaliq Jacas, RT Commercial Real Estate LLC. BeachesMLS
- $598,0003 bd3 ba2.3k sqft3060 SE Darien Road, Port St Lucie, FL 34952For SaleMLS ID #R11149870, Erin Duke-Warren PA, Keller Williams Realty Of The Treasure Coast. BeachesMLS
- $360,0004 bd2 ba1.5k sqft6605 Paso Robles Boulevard, Fort Pierce, FL 34951For SaleMLS ID #B26068798, Dawn March Burlace, Florida Real Estate Navigators. BeachesMLS
- $620,0003 bd2 ba1.8k sqft595 11th Avenue, Vero Beach, FL 32962For SaleMLS ID #B26026703, Alexander Moein, Debuire International Realty. BeachesMLS
