Skip main navigation
Pending
  • $399,900

    3550 Myrtle Rd, Burtchville, MI 48059

    4beds
    1,650sqft
    : 
    $2,686/mo
    Get pre-qualified
    Single Family Residence
    Built in 1800
    0.35 Acres Lot
    $398,800 Zestimate®
    $242/sqft
    $-- HOA

    What's special

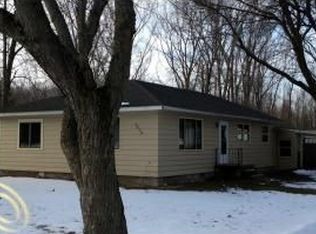
    Completely remodeled from top to bottom, this stunning 4-bedroom, 2-bath farmhouse in Burtchville Township offers 1,650 square feet of beautifully updated living space, exceptional craftsmanship, and walking distance to Lake Huron . Blending timeless farmhouse charm with high-end modern finishes, this move-in-ready home has been meticulously renovated inside and out. The brand-new kitchen (2024) features quality hardwood cabinetry, luxurious Dekton ultra-compact countertops, and all new appliances. Throughout the home, you'll find Luxury Vinyl Plank flooring in Lanier Hickory, with the original staircase thoughtfully restored. Both bathrooms have been completely remodeled (2024–2025), while the home also received new drywall, trim, paint, lighting, and nearly all new doors. Exterior improvements include all new windows (2023), including custom bifold windows that capture refreshing lake breezes. The home was resided in 2024 with #1 Blue Label rebutted, resquared red cedar shingles stained with Cabot Gold over Benjamin Obdyke Cedar Breather and Huber ZIP System sheathing, creating a durable, energy-efficient, low-maintenance exterior with Azek PVC trim. Additional updates include a HomeSpec six-pump full-perimeter basement dewatering system with transferable warranty (2025), a brand-new septic field (June 2026), a refinished porch, new landscaping, a cedar timber-framed pergola, and a new mailbox. The fully fenced backyard complements the oversized 2½-car detached garage, which is fully insulated and heated with French doors and a picture window overlooking the yard. With Lake Huron being across the road and virtually every major update completed, this exceptional home is truly move-in ready.
    15 days
    |
    1,052
    |
    37
    |

    Zillow last checked:

    Listing updated:

    Listed by:

    Rachelle Bayliss 810-334-6172,

    EXP Realty Main 888-501-7085

    Source: Realcomp II,MLS#: 20261050994MLS Logo

      Facts & features

      Interior

      Bedrooms & bathrooms
      • Bedrooms: 4
      • Bathrooms: 2
      • Full bathrooms: 2
      Primary bedroom
      • Level: Second
      • Area: 180
      • Dimensions: 15 X 12
      Bedroom
      • Level: Entry
      • Area: 117
      • Dimensions: 13 X 9
      Bedroom
      • Level: Second
      • Area: 135
      • Dimensions: 15 X 9
      Bedroom
      • Level: Second
      • Area: 135
      • Dimensions: 15 X 9
      Other
      • Level: Entry
      • Area: 64
      • Dimensions: 8 X 8
      Other
      • Level: Second
      • Area: 35
      • Dimensions: 7 X 5
      Family room
      • Level: Entry
      • Area: 168
      • Dimensions: 14 X 12
      Kitchen
      • Level: Entry
      • Area: 170
      • Dimensions: 17 X 10
      Other
      • Level: Entry
      • Area: 24
      • Dimensions: 4 X 6
      Sitting room
      • Level: Second
      • Area: 140
      • Dimensions: 14 X 10
      Heating
      • Forced Air, Natural Gas
      Cooling
      • Central Air
      Appliances
      • Included: Built In Gas Oven, Dishwasher, Disposal, Dryer, Free Standing Refrigerator, Gas Cooktop, Range Hood, Washer, Water Purifier Owned
      Features
      • Basement: Unfinished
      • Has fireplace: No
      Interior area
      • Total interior livable area: 1,650 sqft
      • Finished area above ground: 1,650
      Video & virtual tour

      Property

      Parking
      • Total spaces: 2.5
      • Parking features: Twoand Half Car Garage, Detached, Driveway, Electricityin Garage, Garage Faces Front, Heated Garage, Oversized, Workshop In Garage
      • Garage spaces: 2.5
      Features
      • Levels: One And One Half
      • Stories: 1.5
      • Entry location: GroundLevelwSteps
      • Patio & porch: Covered, Porch
      • Exterior features: Lighting
      • Pool features: None
      • Fencing: Back Yard,Fenced
      • Waterfront features: Beach Access
      • Body of water: Lake Huron
      Lot
      • Size: 0.35 Acres
      • Dimensions: 108 x 150
      Details
      • Parcel number: 74111450012000
      • Special conditions: Short Sale No,Standard

      Construction

      Type & style
      • Home type: SingleFamily
      • Architectural style: Farmhouse
      • Property subtype: Single Family Residence
      Materials
      • Cedar, Shingle Siding
      • Foundation: Basement, Block, Drainage System, Sump Pump
      • Roof: Metal
      Condition
      • New construction: No
      • Year built: 1800
      • Major remodel year: 2024

      Utilities & green energy

      • Sewer: Septic Tank
      • Water: Public

      Community & HOA

      Community
      • Subdivision: BROWNS FAIRVIEW
      HOA
      • Has HOA: No
      Location
      • Region: Burtchville

      Financial & listing details

      • Price per square foot: $242/sqft
      • Tax assessed value: $75,600
      • Annual tax amount: $2,105
      • Date on market: 7/9/2026
      • Cumulative days on market: 16 days
      • Listing agreement: Exclusive Right To Sell
      • Listing terms: Cash,Conventional,FHA,Va Loan

        Estimated market value

        $398,800

        $379,000 - $419,000

        $1,771/mo

        Price history

        DateEventPrice
        7/20/2026Pending sale$399,900$242/sqft
        Source: Realcomp II #20261050994 Report a problem
        7/16/2026Contingent$399,900$242/sqft
        Source: eXp Realty #20261050994 Report a problem
        7/9/2026Listed for sale$399,900+56.8%$242/sqft
        Source: Realcomp II #20261050994 Report a problem
        6/21/2022Sold$255,000-1.9%$155/sqft
        Source: MiRealSource #50072193 Report a problem
        6/2/2022Pending sale$260,000$158/sqft
        Source: MiRealSource #50072193 Report a problem
        5/25/2022Price change$260,000-10%$158/sqft
        Source: MiRealSource #50072193 Report a problem
        5/4/2022Pending sale$289,000$175/sqft
        Source: MiRealSource #50072193 Report a problem
        4/28/2022Listed for sale$289,000+221.1%$175/sqft
        Source: MiRealSource #50072193 Report a problem
        10/2/2013Sold$90,000-21.7%$55/sqft
        Source: Public Record Report a problem
        9/12/2013Price change$114,900-4.2%$70/sqft
        Source: REAL ESTATE MASTERS OF AMERICA, INC #213055946 Report a problem
        8/15/2013Price change$119,900-4%$73/sqft
        Source: REAL ESTATE MASTERS OF AMERICA, INC #213055946 Report a problem
        6/11/2013Listed for sale$124,900$76/sqft
        Source: Real Estate Masters #213055946 Report a problem

        Public tax history

        YearProperty taxesTax assessment
        2025$2,044 +8.4%$94,000 +10.8%
        2024$1,885 +57.2%$84,800 +24.7%
        2023$1,199 +6.9%$68,000 +21.4%
        2022$1,122 $56,000 +8.5%
        2021-- $51,600 +0.4%
        2020-- $51,400 +3.8%
        2019$1,085 $49,500 +4.4%
        2018-- $47,400 +9%
        2017-- $43,500
        2016-- $43,500 +9.6%
        2015-- $39,700 +7.3%
        2014-- $37,000 -3.9%
        2013-- $38,500 -11.1%
        2012-- $43,300 +28.5%
        2011-- $33,700
        2010-- $33,700 -31.1%
        2009-- $48,900
        2008-- $48,900 +0.1%
        2007-- $48,855
        2006-- $48,855 +9.1%
        2003-- $44,778 +3%
        2002-- $43,474 +15.5%
        2001-- $37,647 +5.6%
        2000-- $35,644
        Find assessor info on the county website

        Monthly payment

        Est. payment

        Payment breakdown

        Explore the cost of this home by adjusting the details. Changes won't be saved.
        All calculations are estimates and provided by Zillow, Inc. for informational purposes only. Actual amounts may vary.
        HOA fees may include property taxes on listings classified as Co-Ops. Contact the listing agent and/or owner for fee details.
        Mortgage interest rates are dependent on a number of factors, including credit score, down payment, and repayment length. Interest rate data provided by Zillow Group Marketplace, Inc. as of 1/1/1970 from various mortgage lenders with which we have lead or other similar arrangements; the Estimated Payment is an average of those rates.
        See how much you could borrow to make a competitive offer.

        Climate risks

        Neighborhood: Lakeport

        Getting around

        9 / 100
        Car-Dependent
        28 / 100
        Somewhat Bikeable

        Nearby schools

        GreatSchools rating

        A local agent can set up tours, give advice and negotiate with sellers.

        Browse local experts

        Similar homes