Set in a peaceful, open setting with easy access to both Richmond and Williamsburg, this home offers a relaxed, grounded, and connected lifestyle. It is the kind of place where mornings begin quietly, evenings naturally slow down, and time at home feels like something to truly enjoy.
Inside, the spacious family room creates a warm and welcoming place to gather with friends, unwind after a long day, or enjoy a quiet night in. Recent updates, including a new roof and new siding, add peace of mind and make it easy to settle in with confidence.
The outdoor space becomes a natural extension of the home, designed for both relaxation and gathering. A professionally installed above-ground pool and expansive back deck create the perfect setting for summer days, weekend get-togethers, and effortless entertaining. The yard offers room to relax and enjoy the outdoors without overwhelming upkeep, striking a rare balance between space and simplicity.
Everyday living is made even more practical with a private well, providing long-term value while helping reduce monthly expenses. It is a thoughtful feature that adds both comfort and efficiency.
The location brings it all together. With convenient access to dining, shopping, and major highways, daily routines feel easy and manageable. Perfectly positioned between Richmond and Williamsburg, you can commute, explore, or enjoy a change of scenery whenever you choose, then return home to a setting that feels calm and tucked away from the noise.
Homes with this combination of updates, outdoor living, space, and location do not come along often. Schedule your private showing today and experience the feeling of home before someone else does!
For sale
$250,000
3550 N Courthouse Rd, Providence Forge, VA 23140
3beds
1,104sqft
Single Family Residence
Built in 1978
0.25 Acres Lot
$245,200 Zestimate®
$226/sqft
$-- HOA
What's special
- 31 days |
- 1,515 |
- 76 |
Zillow last checked:
Listing updated:
Listed by:
Debbie Reynolds (804)805-4106,
Keller Williams Realty 804-282-5901,
Darryl Dunn 804-567-8105,
Keller Williams Realty
Source: CVRMLS,MLS#: 2611761 Originating MLS: Central Virginia Regional MLS
Originating MLS: Central Virginia Regional MLSLoading...
Facts & features
Interior
Bedrooms & bathrooms
- Bedrooms: 3
- Bathrooms: 2
- Full bathrooms: 1
- 1/2 bathrooms: 1
Other
- Description: Tub & Shower
- Level: First
Half bath
- Level: First
Heating
- Electric, Heat Pump
Cooling
- Central Air
Appliances
- Included: Dryer, Dishwasher, Electric Cooking, Refrigerator, Stove, Washer
Features
- Bedroom on Main Level, Bay Window, Dining Area, French Door(s)/Atrium Door(s), Laminate Counters, Main Level Primary
- Flooring: Vinyl
- Doors: French Doors, Sliding Doors
- Has basement: No
- Attic: None
Interior area
- Total interior livable area: 1,104 sqft
- Finished area above ground: 1,104
- Finished area below ground: 0
Video & virtual tour
Property
Parking
- Parking features: Driveway, Off Street, Unpaved
- Has uncovered spaces: Yes
Features
- Levels: One
- Stories: 1
- Patio & porch: Deck
- Exterior features: Storage, Shed, Unpaved Driveway
- Pool features: Above Ground, Pool Equipment, Pool
- Fencing: Back Yard,Fenced,Full
Lot
- Size: 0.25 Acres
- Features: Level
- Topography: Level
Details
- Additional structures: Shed(s)
- Parcel number: 41A1 2 2
- Zoning description: R2
Construction
Type & style
- Home type: SingleFamily
- Architectural style: Ranch
- Property subtype: Single Family Residence
Materials
- Frame, Vinyl Siding
- Roof: Composition
Condition
- Resale
- New construction: No
- Year built: 1978
Utilities & green energy
- Sewer: Septic Tank
- Water: Well
Community & HOA
Community
- Subdivision: None
Location
- Region: Providence Forge
Financial & listing details
- Price per square foot: $226/sqft
- Tax assessed value: $219,600
- Annual tax amount: $1,317
- Date on market: 6/16/2026
- Ownership: Individuals
- Ownership type: Sole Proprietor
Estimated market value
$245,200
$233,000 - $257,000
$1,946/mo
Price history
| Date | Event | Price |
|---|---|---|
| 6/17/2026 | Listed for sale | $250,000+7.3%$226/sqft |
Source:  CVRMLS #2611761 Report a problem CVRMLS #2611761 Report a problem | ||
| 5/12/2025 | Listing removed | $2,100$2/sqft |
Source: CVRMLS #2512037 Report a problem | ||
| 5/1/2025 | Listed for rent | $2,100$2/sqft |
Source: CVRMLS #2512037 Report a problem | ||
| 2/5/2024 | Sold | $233,000+4%$211/sqft |
Source:  WMLS #2302351 Report a problem WMLS #2302351 Report a problem | ||
| 1/16/2024 | Pending sale | $224,000$203/sqft |
Source: WMLS #2302351 Report a problem | ||
| 7/31/2023 | Listed for sale | $224,000$203/sqft |
Source: WMLS #2302351 Report a problem | ||
| 12/1/2022 | Listing removed | -- |
Source: WMLS #2202856 Report a problem | ||
| 8/9/2022 | Listed for sale | $224,000$203/sqft |
Source: WMLS #2202856 Report a problem | ||
Public tax history
| Year | Property taxes | Tax assessment |
|---|---|---|
| 2024 | $1,004 +153.2% | $170,200 +187.5% |
| 2023 | $397 | $59,200 |
| 2022 | $397 -0.2% | $59,200 +17.7% |
| 2021 | $397 | $50,300 |
| 2020 | $397 +0.7% | $50,300 +4.6% |
| 2019 | $394 | $48,100 |
| 2018 | $394 +5.8% | $48,100 +7.1% |
| 2017 | $373 | $44,900 |
| 2016 | $373 -10.9% | $44,900 -9.8% |
| 2015 | $418 | $49,800 |
| 2014 | -- | $49,800 -18.2% |
| 2013 | -- | $60,900 |
| 2012 | -- | $60,900 -32% |
| 2011 | -- | $89,600 |
| 2010 | -- | $89,600 -18.9% |
| 2009 | -- | $110,500 |
| 2008 | -- | $110,500 +88.2% |
| 2007 | -- | $58,700 |
| 2006 | -- | $58,700 |
| 2004 | -- | $58,700 |
| 2003 | -- | -- |
| 2002 | -- | -- |
| 2001 | -- | -- |
| 2000 | -- | -- |
Find assessor info on the county website
Monthly payment
Est. payment
Payment breakdown
Explore the cost of this home by adjusting the details. Changes won't be saved.Climate risks
Neighborhood: 23140
Nearby schools
GreatSchools rating
- 8/10New Kent Elementary SchoolGrades: PK-5Distance: 5.9 mi
- 8/10New Kent Middle SchoolGrades: 6-8Distance: 5.8 mi
- 7/10New Kent High SchoolGrades: 9-12Distance: 5.7 mi
Schools provided by the listing agent
- Elementary: New Kent
- Middle: New Kent
- High: New Kent
Source: CVRMLS. This data may not be complete. We recommend contacting the local school district to confirm school assignments for this home.
- $230,8003 bd1 ba1.4k sqft3540 N Courthouse Rd, Providence Forge, VA 23140Off Market
- $---- bd-- ba-- sqft3530 N Courthouse Rd, Providence Forge, VA 23140Off Market
- $158,8003 bd1 ba1k sqft3556 N Courthouse Rd, Providence Forge, VA 23140Off Market
- $1,214,2009 bd6 ba20k sqft3620 Courthouse, Providence Forge, VA 23140Off Market
- $378,900-- bd-- ba958 sqft3521 N Courthouse Rd, Providence Forge, VA 23140Off Market
- $---- bd-- ba-- sqft3610 N Courthouse Rd, Providence Forge, VA 23140Off Market
- $---- bd-- ba-- sqft3511 N Courthouse Rd, Providence Forge, VA 23140Off Market
- $78,0001 bd1 ba1.1k sqft3641 N Courthouse Rd, Providence Forge, VA 23140Sold
A local agent can set up tours, give advice and negotiate with sellers.
Similar homes
- $215,0002 bd1 ba1k sqft3235 Layfield Dr, Providence Forge, VA 23140For Sale
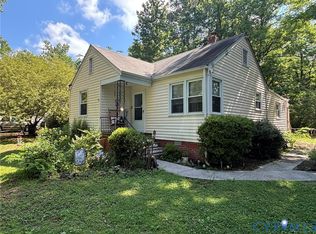 MLS ID #2614540, Karen Schureman, Francisco, Robinson & Assoc.. CVRMLS
 - $285,0003 bd2 ba1.1k sqft7367 Lakeshore Dr, Quinton, VA 23141For Sale
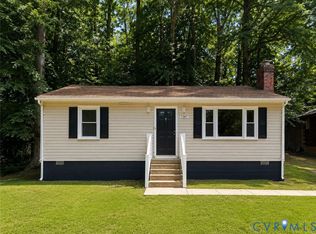 MLS ID #2618340, Connor Strange Boston, Providence Hill Real Estate. CVRMLS
 - $259,9503 bd1 ba950 sqft8929 Old Elam Cemetary Rd, Charles City, VA 23030For Sale
 MLS ID #2426447, Fern Brendle, Joyner Fine Properties. CVRMLS
 - $250,0004 bd2 ba1.2k sqft7421 Adkins Rd, Charles City, VA 23030For Sale
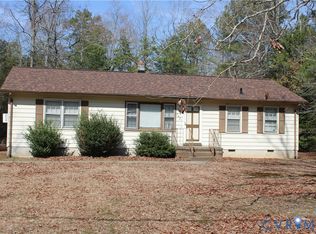 MLS ID #2605429, Brent Christian, United Real Estate Richmond. CVRMLS
 - $275,0002 bd2 ba1k sqft15401 Pocahontas Trl, Lanexa, VA 23089For SaleMLS ID #2614189, David Patsel, Napier Realtors, ERA. CVRMLS
- $250,0003 bd2 ba1.2k sqft301 Memorial Ave, Hopewell, VA 23860For SaleMLS ID #2618630, Eric McNeely, Napier REALTORS ERA. CVRMLS
- $359,9993 bd3 ba1.4k sqft6625 Hines Rd, Henrico, VA 23231For SaleMLS ID #2619160, Ethan Oates, CapCenter. CVRMLS
- $275,9003 bd1 ba1.1k sqft5208 Coxson Rd, Henrico, VA 23231For SaleMLS ID #2618695, Mike Hogan, The Hogan Group Real Estate. CVRMLS
- $299,9503 bd2 ba1.1k sqft6621 Dogwood Dr, Quinton, VA 23141For SaleMLS ID #2612890, Mindy Dean, Shaheen Ruth Martin & Fonville. CVRMLS
- $247,0003 bd2 ba1.3k sqft2905 Maple St, Hopewell, VA 23860For SaleMLS ID #2616822, Ronnie Joswick, Ingram & Associates-Hopewell. CVRMLS
- $279,0003 bd2 ba1.1k sqft7110 Sandy Ridge Rd, North Prince George, VA 23860For SaleMLS ID #2614803, Candi Kloske, Ford Agency Inc. CVRMLS
- $289,9004 bd1 ba1.6k sqft7505 Chippokes Rd, Spring Grove, VA 23881For SaleMLS ID #2618133, Gregory Hoffman, Network Realty Group. CVRMLS
- $255,0003 bd2 ba1.2k sqft2124 Cloverdale Ave, Hopewell, VA 23860For SaleMLS ID #2616428, Corey Willis, The Hogan Group Real Estate. CVRMLS
- $349,9503 bd2 ba1.3k sqft5401 Cranemore Rd, Henrico, VA 23231For SaleMLS ID #2617121, Kevin Kilgour, Long & Foster REALTORS. CVRMLS
- $239,0003 bd2 ba1.2k sqft3007 River Rd, Hopewell, VA 23860For SaleMLS ID #2614931, Julie Crabtree, Real Broker LLC. CVRMLS
- $225,0003 bd2 ba1.1k sqft3308 Jacobs Ave, Hopewell, VA 23860For SaleMLS ID #2613882, Chris Haskins, EXP Realty, LLC. CVRMLS
- $225,0003 bd1 ba1.4k sqft19100 Eltham Rd, West Point, VA 23181For SaleMLS ID #10635386, Deborah Giese. REIN Inc.
- $347,0003 bd2 ba1.1k sqft206 Belmont Dr, Toano, VA 23168For SaleMLS ID #2617359, Brad Ruckart, Real Broker LLC. CVRMLS
- $262,5004 bd2 ba1.2k sqft2500 Lee St, Hopewell, VA 23860For SaleMLS ID #2616467, Carla Mayes, Harris & Assoc, Inc. CVRMLS
- $295,0003 bd2 ba999 sqft317 Wise Ln, Mattaponi, VA 23110For SaleMLS ID #2613110, Tina Rogers-Stukes, Samson Properties. CVRMLS
