LUXURY LIVE AUCTION! BIDDING TO START FROM $1,600.000. This striking estate on 115 acres, with modern farmhouse details, could be your FOREVER HOME! This is a multi-generational property with a stunning main house & guest house. The family has made extensive updates to both homes & the barns. The main house is 4551 square feet with 4 bedrooms, 3 baths, huge family dining, chef's kitchen, formal dining room, double living area with a walk in bar & huge fireplace, office w/exterior exit, laundry room. The primary suite has a spa bath, closet the size of a spare room, safe room, & a fireplace. The home has dual HVAC & water heaters. And a generator. Cedar flake board lined closets. Granite though out! Custom window treatments. Custom wood work. Stunning chandeliers, tiffany glass light fixtures, upgraded ceiling fans. 4 car garage, walk in storm shelter/safe, inground storm shelter, 327 sq ft screened in porch (not included in sq ft). The guest suite has 32" access doors & bathroom that has a jetted walk-in tub & grab bars. 3 concrete ramps around the house at the front porch, garage, back patio. The Guest house is 2105 sq ft with 4 bedrooms, 2 baths, 2 car garage, wood burning fireplace. Open kitchen/living room, mother in law set up, master suite with a walk in shelter/safe. Guest house has all new paint, built in appliances, window blinds. BOTH HOUSES have new real wood plank flooring & new carpet. New wine fridge in main house bar. 2 NEW Aerobic Septic systems! New water heater in guest house. 2 New furnaces in main house. Roofs replaced on both houses & detached 5 car garage in 2023. Both houses have ornamental wrought iron fences & gated electronic entry. The rest of the property is cross fenced with chain link or pipe fencing, & cattle gates. . East end of the property is a 34 acre pecan grove! West end is pasture & farmland. The main barn is 77 x 90. To the west are the storage/ livestock barns each 40 x 50. Dale Schools.
For sale
Price cut: $100K (10/23)
$1,600,000
35502 Pecan Grove Rd, Shawnee, OK 74804
8beds
6,656sqft
Single Family Residence
Built in 2010
115 Acres Lot
$-- Zestimate®
$240/sqft
$-- HOA
What's special
Safe roomModern farmhouse detailsHuge family diningFormal dining roomStunning chandeliersLaundry roomUpgraded ceiling fans
- 455 days
- 761
- 52
Zillow last checked:
Listing updated:
Listed by:
Julie Gentry 405-821-5863,
Metro First Realty
Source: MLSOK/OKCMAR as distributed by MLS GRID,MLS#: 1182487
Facts & features
Interior
Bedrooms & bathrooms
- Bedrooms: 8
- Bathrooms: 5
- Full bathrooms: 5
Heating
- Central
Cooling
- Has cooling: Yes
Appliances
- Included: Trash Compactor, Dishwasher, Disposal, Microwave, Refrigerator, Electric Oven, Double Oven, Built-In Electric Range
Features
- Flooring: Carpet, Tile, Wood
- Number of fireplaces: 3
- Fireplace features: Wood Burning
Interior area
- Total structure area: 6,656
- Total interior livable area: 6,656 sqft
Property
Parking
- Total spaces: 11
- Parking features: Additional Parking, Concrete
- Garage spaces: 11
Accessibility
- Accessibility features: Accessible Approach with Ramp, Accessible Bedroom, Accessible Doors, Accessible Entrance, Grip-Accessible Features
Features
- Levels: One
- Stories: 1
- Exterior features: Rain Gutters
- Has spa: Yes
- Spa features: Bath
- Fencing: Cross Fenced
Lot
- Size: 115 Acres
- Features: Rural, Wooded
Details
- Additional structures: Accessory Dwelling Unit
- Parcel number: 35502NONEPecanGrove74804
- Special conditions: None
Construction
Type & style
- Home type: SingleFamily
- Architectural style: Dallas
- Property subtype: Single Family Residence
Materials
- Masonry Vaneer, Stone
- Foundation: Slab
- Roof: Composition
Condition
- Year built: 2010
Utilities & green energy
- Water: Well
- Utilities for property: Aerobic System, Propane
Community & HOA
Location
- Region: Shawnee
Financial & listing details
- Price per square foot: $240/sqft
- Tax assessed value: $657,182
- Annual tax amount: $8,507
- Date on market: 7/26/2025
- Listing terms: Cash,Conventional,VA
- Electric utility on property: Yes
Estimated market value
Not available
Estimated sales range
Not available
Not available
Price history
| Date | Event | Price |
|---|---|---|
| 10/23/2026 | Price change | $1,600,000-5.9%$240/sqft |
Source:  MLSOK/OKCMAR as distributed by MLS GRID #1182487 Report a problem MLSOK/OKCMAR as distributed by MLS GRID #1182487 Report a problem | ||
| 10/9/2026 | Price change | $1,700,000-29.2%$255/sqft |
Source: MLSOK/OKCMAR as distributed by MLS GRID #1182487 Report a problem | ||
| 8/5/2026 | Price change | $2,400,000-2%$361/sqft |
Source: MLSOK/OKCMAR as distributed by MLS GRID #1182487 Report a problem | ||
| 6/22/2026 | Listed for sale | $2,450,000-1.8%$368/sqft |
Source: MLSOK/OKCMAR as distributed by MLS GRID #1182487 Report a problem | ||
| 7/26/2025 | Listed for sale | $2,495,000$375/sqft |
Source: MLSOK/OKCMAR as distributed by MLS GRID #1182487 Report a problem | ||
Public tax history
| Year | Property taxes | Tax assessment |
|---|---|---|
| 2025 | $8,488 +2.8% | $78,862 +3% |
| 2024 | $8,257 -3.6% | $76,565 |
| 2023 | $8,564 +10.4% | $76,565 |
| 2022 | $7,760 -7.7% | $76,565 +1.3% |
| 2021 | $8,404 +3.1% | $75,579 +3% |
| 2020 | $8,155 -0.8% | $73,378 +3% |
| 2019 | $8,219 | $71,241 +3% |
| 2018 | $8,219 +11.2% | $69,166 +3% |
| 2017 | $7,389 +17.6% | $67,151 +3% |
| 2016 | $6,281 +5.3% | $65,196 +3% |
| 2015 | $5,967 +2.2% | $63,297 +3% |
| 2014 | $5,837 +2.1% | $61,453 +3% |
| 2013 | $5,716 +0.7% | $59,664 +3% |
| 2012 | $5,677 +1% | $57,926 |
| 2011 | $5,622 | $57,926 +633.4% |
| 2010 | -- | $7,898 -64% |
| 2009 | -- | $21,955 |
| 2007 | -- | $21,955 |
| 2006 | -- | $21,955 |
| 2005 | $1,837 | $21,955 |
| 2004 | $1,837 -1.4% | $21,955 |
| 2003 | $1,862 -0.6% | $21,955 |
| 2002 | $1,874 -1.8% | $21,955 |
| 2000 | $1,909 | $21,955 |
Find assessor info on the county website
Monthly payment
Est. payment
Payment breakdown
Explore the cost of this home by adjusting the details. Changes won't be saved.Climate risks
Neighborhood: 74804
Nearby schools
Schools provided by the listing agent
- Elementary: Dale ES
- Middle: Dale MS
- High: Dale HS
Source: MLSOK/OKCMAR as distributed by MLS GRID. This data may not be complete. We recommend contacting the local school district to confirm school assignments for this home.
Similar homes
- $1,080,0005 bd4 ba4.4k sqft9490 Towry Ct, Oklahoma City, OK 73165For Sale
 MLS ID #1232432, Susan Planer Phillips, RE/MAX Cobblestone. MLSOK/OKCMAR as distributed by MLS GRID
 - $1,250,0005 bd5 ba4.1k sqft10060 E Stella Acres Ln, Oklahoma City, OK 73165For Sale
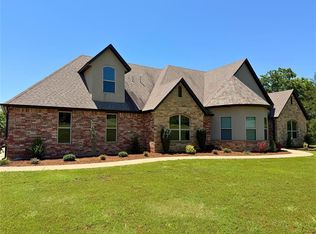 MLS ID #1222358, Benjamin Freeman, Realty of America LLC. MLSOK/OKCMAR as distributed by MLS GRID
 - $1,249,0005 bd3 ba4.2k sqft12300 S Hiwassee Rd, Oklahoma City, OK 73165For Sale
 MLS ID #1234405, Benjamin Freeman, Realty of America LLC. MLSOK/OKCMAR as distributed by MLS GRID
 - $1,330,0006 bd6 ba3.5k sqft335131 E 1048th Rd, McLoud, OK 74851For Sale
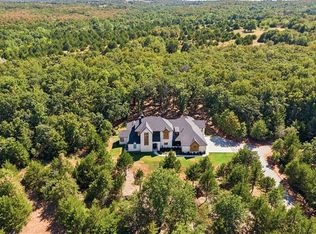 MLS ID #1247831, Mary Dangora, Access Real Estate LLC. MLSOK/OKCMAR as distributed by MLS GRID
