Welcome to this beautifully updated 3-bedroom, 1-bath ranch nestled on a quiet cul-de-sac in a convenient location! This home was completely remodeled in 2024, including a brand-new kitchen, bathroom, and roof. The current owner renovated the property with the intention of making it her own home, but never ended up moving in, giving the next owner the opportunity to enjoy the updates from day one. The home offers comfortable one-level living with three bedrooms, a spacious basement for additional storage or future living space, and a large backyard perfect for entertaining, relaxing, or enjoying the outdoors. A nice rear deck provides the ideal spot for morning coffee or summer gatherings. One of the property's standout features is its location. The backyard connects directly to Seaborn Elementary School and its playground, offering convenient access to outdoor recreation. Situated on a peaceful cul-de-sac while still being close to schools, shopping, restaurants, and everyday amenities, this home offers the perfect combination of privacy and convenience. With major updates already completed, a spacious yard, and a fantastic location, this move-in-ready ranch is one you won't want to miss!
Active
$228,000
1734 Shannon Cir, Mineral Ridge, OH 44440
3beds
--sqft
:
Get pre-qualified$1,591/mo
Single Family Residence
Built in 1974
0.29 Acres Lot
$-- Zestimate®
$--/sqft
$-- HOA
What's special
Three bedroomsComfortable one-level livingBrand-new kitchen
- 3 days |
- 455 |
- 34 |
Zillow last checked:
Listing updated:
Listed by:
Kelly L Warren 330-717-2689 kelly@kellysoldit.com,
Kelly Warren and Associates RE Solutions,
Hadyn Bower 330-984-7096,
Kelly Warren and Associates RE Solutions
Source: MLS Now,MLS#: 5236000 Originating MLS: Youngstown Columbiana Association of REALTORS
Originating MLS: Youngstown Columbiana Association of REALTORSFacts & features
Interior
Bedrooms & bathrooms
- Bedrooms: 3
- Bathrooms: 1
- Full bathrooms: 1
- Main level bathrooms: 1
- Main level bedrooms: 3
Heating
- Baseboard
Cooling
- Central Air
Features
- Basement: Full
- Has fireplace: No
Video & virtual tour
Property
Parking
- Total spaces: 2
- Parking features: Attached, Garage, Paved
- Attached garage spaces: 2
Features
- Levels: One
- Stories: 1
Lot
- Size: 0.29 Acres
Details
- Parcel number: 21094652
- Special conditions: Standard
Construction
Type & style
- Home type: SingleFamily
- Architectural style: Ranch
- Property subtype: Single Family Residence
Materials
- Vinyl Siding
- Roof: Asphalt,Fiberglass
Condition
- Year built: 1974
Details
- Warranty included: Yes
Utilities & green energy
- Sewer: Public Sewer
- Water: Public
Community & HOA
Community
- Subdivision: Fernway Heights
HOA
- Has HOA: No
Location
- Region: Mineral Ridge
Financial & listing details
- Tax assessed value: $113,800
- Annual tax amount: $2,022
- Date on market: 8/12/2026
Estimated market value
Not available
Estimated sales range
Not available
Not available
Price history
| Date | Event | Price |
|---|---|---|
| 8/12/2026 | Listed for sale | $228,000+117.1% |
Source:  MLS Now #5236000 Report a problem MLS Now #5236000 Report a problem | ||
| 9/14/2020 | Sold | $105,000 |
Source: Public Record Report a problem | ||
Public tax history
| Year | Property taxes | Tax assessment |
|---|---|---|
| 2025 | $2,022 +2.2% | $39,840 |
| 2024 | $1,979 +1.5% | $39,840 |
| 2023 | $1,949 +18.2% | $39,840 +26.8% |
| 2022 | $1,648 +0% | $31,430 |
| 2021 | $1,648 -0.2% | $31,430 |
| 2020 | $1,652 +0.3% | $31,430 +7.8% |
| 2019 | $1,646 -2.2% | $29,160 |
| 2018 | $1,683 +0% | $29,160 |
| 2017 | $1,683 -3.1% | $29,160 +1.5% |
| 2016 | $1,737 +0.2% | $28,740 |
| 2015 | $1,734 +0.6% | $28,740 |
| 2014 | $1,724 +0.7% | $28,740 |
| 2013 | $1,712 +1.5% | $28,740 |
| 2012 | $1,686 +12.9% | $28,740 +0% |
| 2011 | $1,494 -0.4% | $28,735 -5.2% |
| 2010 | $1,499 +0% | $30,310 |
| 2009 | $1,499 +0.1% | $30,310 |
| 2008 | $1,496 +8% | -- |
| 2007 | $1,386 -2.4% | -- |
| 2006 | $1,420 +0.5% | -- |
| 2005 | $1,413 +20.8% | $30,310 |
| 2004 | $1,170 +5.1% | -- |
| 2003 | $1,113 +0.2% | -- |
| 2002 | $1,111 +11.6% | -- |
| 2001 | $995 -0.4% | -- |
| 2000 | $999 | -- |
Find assessor info on the county website
Monthly payment
Est. payment
Payment breakdown
Explore the cost of this home by adjusting the details. Changes won't be saved.Climate risks
Neighborhood: 44440
Nearby schools
GreatSchools rating
- 9/10Seaborn Elementary SchoolGrades: PK-6Distance: 0.1 mi
- 7/10Mineral Ridge High SchoolGrades: 7-12Distance: 1 mi
Schools provided by the listing agent
- District: Weathersfield LSD - 7821
Source: MLS Now. This data may not be complete. We recommend contacting the local school district to confirm school assignments for this home.
- $198,8003 bd1 ba1.1k sqft1732 Shannon Cir, Mineral Ridge, OH 44440Off Market
- $236,6003 bd1 ba1.8k sqft1736 Shannon Cir, Mineral Ridge, OH 44440Off Market
- $212,7003 bd1 ba1.5k sqft1730 Shannon Cir, Mineral Ridge, OH 44440Off Market
- $241,3003 bd2 ba1.2k sqft1738 Shannon Cir, Mineral Ridge, OH 44440Off Market
- $--2 bd1 ba780 sqft3880 Niles Carver Rd APT 11, Mineral Ridge, OH 44440Off Market
- $292,0002 bd1 ba780 sqft3880 Niles Carver Rd APT 12, Mineral Ridge, OH 44440Off Market
- $--2 bd1 ba780 sqft3880 Niles Carver Rd APT 10, Mineral Ridge, OH 44440Off Market
- $--2 bd1 ba780 sqft3880 Niles Carver Rd APT 9, Mineral Ridge, OH 44440Off Market
A local agent can set up tours, give advice and negotiate with sellers.
A local lender can help you make sure your offer is ready when you are.
Similar homes
- $249,9003 bd2 ba1.4k sqft1382 Northfield Dr, Mineral Ridge, OH 44440For Sale
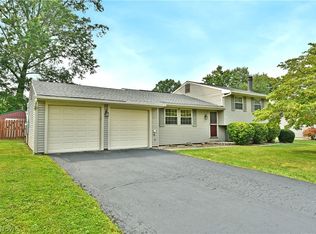 MLS ID #5235827, Daniel J Alvarez, Brokers Realty Group. MLS Now
 - $234,9003 bd2 ba1.9k sqft1501 Ohltown McDonald Rd, Mineral Ridge, OH 44440For Sale
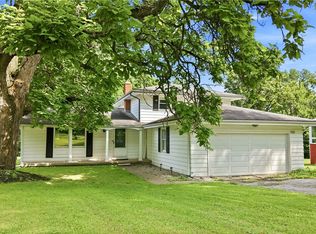 MLS ID #5230930, Theresa Robin, Kelly Warren and Associates RE Solutions. MLS Now
 - $229,9003 bd2 ba-- sqft3446 Niles Carver Rd, Mineral Ridge, OH 44440For Sale
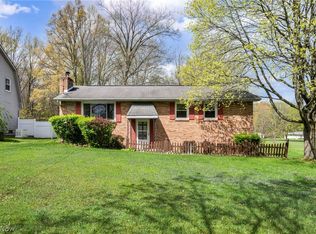 MLS ID #5204083, Jordan Smith, Real of Ohio. MLS Now
 - $234,9003 bd2 ba1.7k sqft9 Dravis St, Youngstown, OH 44515For Sale
 MLS ID #5234248, Aseel Ahmad, Coldwell Banker Schmidt Realty. MLS Now
 - $199,9003 bd1 ba1k sqft5684 Stanford Ave, Youngstown, OH 44515For SaleMLS ID #5236621, Lauren Falasca, Keller Williams Chervenic Rlty. MLS Now
- $179,9003 bd1 ba1.3k sqft1493 Morris St, Mineral Ridge, OH 44440For SaleMLS ID #5226576, Michele R Holbrook, Howard Hanna. MLS Now
- $230,0003 bd2 ba3k sqft2342 Salt Springs Rd, Mc Donald, OH 44437For SaleMLS ID #5232903, Lauren Falasca, Keller Williams Chervenic Rlty. MLS Now
- $188,4003 bd2 ba1.4k sqft168 Georgetown Pl, Youngstown, OH 44515For SaleMLS ID #5227739, Kalina Marinescu, Burgan Real Estate. MLS Now
- $189,9003 bd1 ba1.2k sqft208 S Roanoke Ave, Youngstown, OH 44515For SaleMLS ID #5236354, Gregory Erlanger, Keller Williams Citywide. MLS Now
- $184,9002 bd1 ba-- sqft1459 Stepney St, Niles, OH 44446For SaleMLS ID #5231275, Anthony Natale, William Zamarelli, Inc.. MLS Now
- $199,0003 bd2 ba1.4k sqft5430 Norquest Blvd, Youngstown, OH 44515For SaleMLS ID #5230090, Kathy M Miller, Brighton Realty & Management. MLS Now
- $235,0003 bd2 ba1.4k sqft5609 Tulane Ave, Youngstown, OH 44515For SaleMLS ID #5232299, Haley Beachler, Burgan Real Estate. MLS Now
- $219,0003 bd2 ba2.5k sqft5635 Yorktown Ln, Youngstown, OH 44515For SaleMLS ID #5216794, Jayne M Gregory, Brokers Realty Group. MLS Now
- $224,9003 bd2 ba2.2k sqft219 Aldrich Rd, Youngstown, OH 44515For SaleMLS ID #5228388, Leslie L Offie, CENTURY 21 Lakeside Realty. MLS Now
- $164,9003 bd1 ba1.4k sqft339 Westminster Ave, Youngstown, OH 44515For SaleMLS ID #5235874, Danny Duvall, Brokers Realty Group. MLS Now
- $220,0003 bd3 ba2.6k sqft1433 Robbins Ave, Niles, OH 44446For SaleMLS ID #5232837, Mina Harman, CENTURY 21 Lakeside Realty. MLS Now
- $--3 bd2 ba-- sqft805 5th St, Niles, OH 44446AuctionMLS ID #5222814, Stephen Solic, Burgan Real Estate. MLS Now
- $339,9003 bd3 ba1.8k sqft2145 Squirrel Run, Mineral Ridge, OH 44440For SaleMLS ID #5227451, Christina Pascarella, Russell Real Estate Services. MLS Now
- $199,9003 bd3 ba-- sqft944 McDonald Ave, Mc Donald, OH 44437For SaleMLS ID #5230793, Christine M Gallaugher, Brokers Realty Group. MLS Now
- $198,9002 bd1 ba1.2k sqft140 Aldrich Rd, Youngstown, OH 44515For SaleMLS ID #5235140, Dina L Zidian, Zidian Real Estate. MLS Now
