Skip main navigation
Sold for $780,000
  • Listed by: RICHMOND AMERICAN HOMES • Randy Anderson • Contact: 800-852-9714
    Bought with: REALTY MASTERS & ASSOCIATES
    $780,000

    35510 Roxy Rd, Beaumont, CA 92223

    5beds
    3,040sqft
    Single Family Residence
    Built in 2023
    7,981 Square Feet Lot
    $774,100 Zestimate®
    $257/sqft
    $3,882 Estimated rent

    Home value

    $774,100

    $697,000 - $859,000

    $3,882/mo

    Zestimate® history
    Loading
    Loading...

    Owner options

    List your home for rent

    $3,882/mo

    Rent Zestimate®

    Find your next renter with Zillow Rental Manager. Plus, with online applications, you can quickly screen prospective tenants – for free.

    Learn more

    $3,882/mo

    Rent Zestimate®

    Refinance and save

    $5,138/mo

    Est. payment

    Refinancing to a lower rate could help reduce your monthly payments and save thousands over the life of the loan.

    See today's rates

    $5,138/mo

    Est. payment

    Explore your selling options

    Work with a Zillow partner agent

    Leverage their expertise and Zillow's premium Showcase listings to get your home seen by more buyers.

    Get started

    List with your own agent

    Get your home in front of millions of buyers by listing it on Zillow.

    Learn how to do it

    Sell it yourself

    Take full control of how buyers see your home on Zillow by listing For Sale by Owner (FSBO).

    List your home

    What's special

    Versatile loftCenter islandPrivate bathMain-floor suiteElegant primary suiteImmense walk-in closetStainless-steel appliances
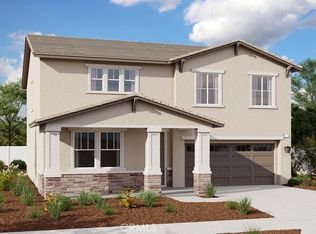
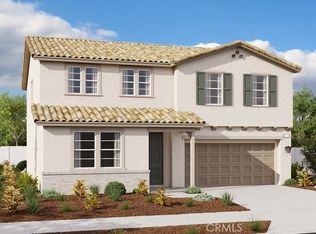
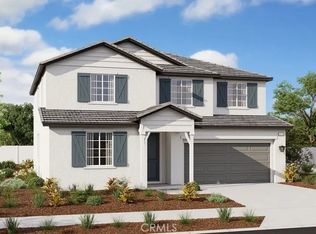
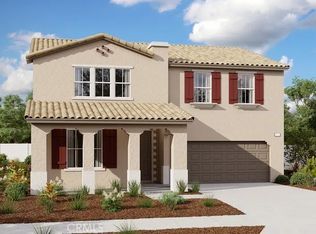
    Gorgeous Ammolite Model Home-FInal Opportunity! Discover this beautiful Ammolite model home. Included features: a covered entry; an open great room; an inviting kitchen showcasing quartz countertops, a center island, a walk-in pantry and stainless-steel appliances; a dining nook with cabinets overlooking a relaxing covered patio; a main-floor suite with a living room in lieu of a study, flex room and powder room; a deluxe laundry offering cabinets, a sink, a washer and a dryer; a versatile loft; an elegant primary suite boasting a private bath and an immense walk-in closet; three additional bedrooms with a shared bath; and a 2-car garage with a service door. It also has additional windows and ceiling fan prewiring in many rooms and tile and wood laminate flooring. Visit today! Canyon Club at The Fairways: Resort-Style Amenities for Residents (fairways-living.com) Community pool ,Baseball, Basketball, Clubhouse, Dog park, Fitness center, Lap pools, Parks and playgrounds, Splash pad, and Trails

    Zillow last checked:

    Listing updated:

    Listed by:

    Randy Anderson DRE #00692325 909-806-9352,

    RICHMOND AMERICAN HOMES

    Bought with:

    PHILLIP MEDRANO, DRE #01833918

    REALTY MASTERS & ASSOCIATES

    Source: CRMLS,MLS#: IG24207139MLS LogoOriginating MLS: California Regional MLS

    Facts & features

    Interior

    Bedrooms & bathrooms
    • Bedrooms: 5
    • Bathrooms: 4
    • Full bathrooms: 3
    • 1/2 bathrooms: 1
    • Main level bathrooms: 1
    • Main level bedrooms: 1
    Rooms
    • Room types: Great Room, Kitchen, Laundry, Loft, Primary Bathroom, Primary Bedroom, Other, Pantry
    Bathroom
    • Features: Bathtub, Dual Sinks, Low Flow Plumbing Fixtures, Walk-In Shower
    Kitchen
    • Features: Kitchen Island, Kitchen/Family Room Combo, Quartz Counters, Walk-In Pantry
    Other
    • Features: Walk-In Closet(s)
    Pantry
    • Features: Walk-In Pantry
    Heating
    • Central, ENERGY STAR Qualified Equipment, High Efficiency
    Cooling
    • Central Air, ENERGY STAR Qualified Equipment, High Efficiency
    Appliances
    • Included: Dishwasher, ENERGY STAR Qualified Appliances, ENERGY STAR Qualified Water Heater, Disposal, Microwave, Self Cleaning Oven, Tankless Water Heater, Water Heater
    • Laundry: Washer Hookup, Laundry Room
    Features
    • Breakfast Bar, Open Floorplan, Pantry, Recessed Lighting, Loft, Walk-In Pantry, Walk-In Closet(s)
    • Has fireplace: No
    • Fireplace features: None
    • Common walls with other units/homes: No Common Walls
    Interior area
    • Total interior livable area: 3,040 sqft

    Property

    Parking
    • Total spaces: 2
    • Parking features: Garage - Attached
    • Attached garage spaces: 2
    Features
    • Levels: Two
    • Stories: 2
    • Entry location: 1
    • Patio & porch: Patio
    • Pool features: Association
    • Fencing: Vinyl
    • Has view: Yes
    • View description: None
    Lot
    • Size: 7,981 Square Feet
    • Features: Back Yard, Front Yard, Sprinklers In Front
    Details
    • Parcel number: 400731024
    • Special conditions: Standard

    Construction

    Type & style
    • Home type: SingleFamily
    • Property subtype: Single Family Residence
    Materials
    • Foundation: Slab
    Condition
    • Under Construction
    • New construction: No
    • Year built: 2023
    Details
    • Builder model: Ammolite
    • Builder name: Richmond American

    Utilities & green energy

    • Sewer: Public Sewer
    • Water: Public
    Green energy
    • Energy efficient items: Appliances, Water Heater

    Community & HOA

    Community
    • Features: Golf, Hiking, Park, Storm Drain(s), Street Lights, Sidewalks
    • Security: Fire Detection System, Fire Sprinkler System, Smoke Detector(s)
    HOA
    • Has HOA: Yes
    • Amenities included: Clubhouse, Fitness Center, Pool, Spa/Hot Tub
    • HOA fee: $176 monthly
    • HOA name: Fairway Canyon Comm. Assc
    • HOA phone: 909-845-4017
    Location
    • Region: Beaumont

    Financial & listing details

    • Price per square foot: $257/sqft
    • Date on market: 10/5/2024
    • Cumulative days on market: 85 days
    • Listing terms: Cash,Conventional,FHA,VA Loan

    Price history

    DateEventPrice
    1/30/2025Sold$780,000-2.5%$257/sqft
    Source: CRMLS #IG24207139 Report a problem
    12/31/2024Pending sale$799,990$263/sqft
    Source: CRMLS #IG24207139 Report a problem
    10/28/2024Price change$799,990-0.6%$263/sqft
    Source: CRMLS #IG24207139 Report a problem
    10/3/2024Listed for sale$805,222$265/sqft
    Source: Richmond Homes Report a problem

    Public tax history

    Tax history is unavailable.

    Neighborhood: 92223

    Nearby schools

    GreatSchools rating
    Get a cash offer in 3 minutes
    Find out how much your home could sell for in as little as 3 minutes with a no-obligation cash offer.
    Estimated market value
    $774,100
    Get a cash offer in 3 minutes
    Find out how much your home could sell for in as little as 3 minutes with a no-obligation cash offer.
    Estimated market value
    $774,100