Step into a century home filled with timeless character, soaring 9' ceilings, original woodwork, 8" baseboards, and a grand staircase. The main level features a spacious living room perfect for entertaining, a sunlit kitchen with ample cabinetry, plus both front and rear sun porches. Upstairs offers three comfortable bedrooms and a remodeled full bath, while the unfinished third-floor attic with peaked ceilings presents an incredible opportunity to create a primary suite or family room. Downstairs, the lower level rec room comes complete with a built-in bar.
Property Highlights:
Mechanics & Updates: Newer roof, furnace, central air, concrete driveway, and updated electrical and plumbing systems.
Outdoor Space: Back deck overlooking a partially fenced yard, storage shed, and 2 car garage.
Versatility: Ideal as a primary residence or investment property.
Active
$174,900
125 N Bentley Ave, Niles, OH 44446
3beds
1,774sqft
Single Family Residence
Built in 1905
6,033 Square Feet Lot
$-- Zestimate®
$99/sqft
$-- HOA
What's special
Three comfortable bedroomsStorage shedOriginal woodworkGrand staircaseTimeless characterNewer roof
- 1 day
- 158
- 13
Zillow last checked:
Listing updated:
Listed by:
Kathleen Chromchak 267-414-3327 kathychromchak@stoufferrealty.com,
Berkshire Hathaway HomeServices Stouffer Realty
Source: MLS Now,MLS#: 5244460 Originating MLS: Stark Trumbull Area REALTORS
Originating MLS: Stark Trumbull Area REALTORSFacts & features
Interior
Bedrooms & bathrooms
- Bedrooms: 3
- Bathrooms: 1
- Full bathrooms: 1
Bedroom
- Level: Second
- Dimensions: 15 x 12
Bedroom
- Level: Second
- Dimensions: 13 x 12
Bedroom
- Level: Second
- Dimensions: 12 x 10
Dining room
- Level: First
- Dimensions: 13 x 12
Kitchen
- Level: First
- Dimensions: 11 x 11
Living room
- Level: First
- Dimensions: 14 x 12
Recreation
- Description: Flooring: Carpet
- Features: Bar
- Level: Lower
- Dimensions: 16 x 12
Heating
- Forced Air, Gas
Cooling
- Central Air
Appliances
- Included: Range, Refrigerator, Water Softener
- Laundry: In Basement
Features
- Natural Woodwork
- Windows: Double Pane Windows
- Basement: Partially Finished
- Has fireplace: No
- Fireplace features: None
Interior area
- Total structure area: 1,774
- Total interior livable area: 1,774 sqft
- Finished area above ground: 1,582
- Finished area below ground: 192
Video & virtual tour
Property
Parking
- Total spaces: 2
- Parking features: Detached, Garage
- Garage spaces: 2
Features
- Levels: Two
- Stories: 2
- Patio & porch: Deck, Enclosed, Patio, Porch
- Exterior features: Private Yard
- Pool features: None
- Fencing: Partial
- Has view: Yes
- View description: Neighborhood
Lot
- Size: 6,033 Square Feet
- Dimensions: 58 x 104
Details
- Additional structures: Shed(s)
- Parcel number: 25305510
- Special conditions: Standard
Construction
Type & style
- Home type: SingleFamily
- Architectural style: Conventional,Victorian
- Property subtype: Single Family Residence
Materials
- Unknown
- Foundation: Block
- Roof: Asphalt,Fiberglass
Condition
- Year built: 1905
Utilities & green energy
- Sewer: Public Sewer
- Water: Public
Community & HOA
Community
- Features: None
- Subdivision: Mary A Bentleys Add
HOA
- Has HOA: No
Location
- Region: Niles
Financial & listing details
- Price per square foot: $99/sqft
- Tax assessed value: $99,500
- Annual tax amount: $1,507
- Date on market: 9/13/2026
- Listing terms: Cash,Conventional,FHA,VA Loan
Estimated market value
Not available
Estimated sales range
Not available
Not available
Price history
| Date | Event | Price |
|---|---|---|
| 9/13/2026 | Listed for sale | $174,900+57.6%$99/sqft |
Source:  MLS Now #5244460 Report a problem MLS Now #5244460 Report a problem | ||
| 8/9/2022 | Listing removed | -- |
Source: Zillow Rental Manager Report a problem | ||
| 7/28/2022 | Listed for rent | $1,200$1/sqft |
Source: Zillow Rental Manager Report a problem | ||
| 6/17/2022 | Sold | $111,000+17%$63/sqft |
Source: MLS Now #4369339 Report a problem | ||
| 5/6/2022 | Contingent | $94,900$53/sqft |
Source: MLS Now #4369339 Report a problem | ||
| 5/2/2022 | Listed for sale | $94,900$53/sqft |
Source: MLS Now #4369339 Report a problem | ||
Public tax history
| Year | Property taxes | Tax assessment |
|---|---|---|
| 2025 | $1,507 +0.9% | $34,830 |
| 2024 | $1,494 -2.5% | $34,830 |
| 2023 | $1,531 +69.3% | $34,830 +27.7% |
| 2022 | $904 -4.8% | $27,270 |
| 2021 | $950 -0.9% | $27,270 |
| 2020 | $959 -4.8% | $27,270 |
| 2019 | $1,007 +0.3% | $27,270 |
| 2018 | $1,004 -31.7% | $27,270 |
| 2017 | $1,470 +16.6% | $27,270 +17.7% |
| 2016 | $1,261 +1.1% | $23,170 |
| 2015 | $1,247 -0.3% | $23,170 |
| 2014 | $1,251 -5.1% | $23,170 -10.1% |
| 2013 | $1,318 +0.1% | $25,760 |
| 2012 | $1,317 +0.2% | $25,760 |
| 2011 | $1,314 -8.4% | $25,760 -15.2% |
| 2010 | $1,435 +3.1% | $30,380 |
| 2009 | $1,391 +0.4% | $30,380 |
| 2008 | $1,385 +15.7% | -- |
| 2007 | $1,197 +0% | -- |
| 2006 | $1,197 +0.7% | -- |
| 2005 | $1,188 +29.5% | $30,380 |
| 2004 | $917 +0.2% | -- |
| 2003 | $915 -0.2% | -- |
| 2002 | $917 +11.5% | -- |
| 2001 | $823 +0.7% | -- |
| 2000 | $817 | -- |
Find assessor info on the county website
Monthly payment
Est. payment
Payment breakdown
Explore the cost of this home by adjusting the details. Changes won't be saved.Climate risks
Neighborhood: 44446
Nearby schools
Schools provided by the listing agent
- District: Niles CSD - 7818
Source: MLS Now. This data may not be complete. We recommend contacting the local school district to confirm school assignments for this home.

Similar homes
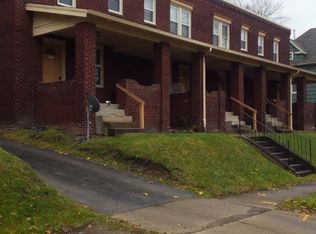
- $--4 bd1 ba1.5k sqft731 N Main St, Niles, OH 44446AuctionAuction.com 2
- $202,0002 bd2 ba1.6k sqft303 N Bentley Ave, Niles, OH 44446For Sale
 MLS ID #5243210, David G Klacik, Klacik Real Estate. MLS Now
 - $--3 bd2 ba1.2k sqft32 Lincoln Ave, Niles, OH 44446Auction
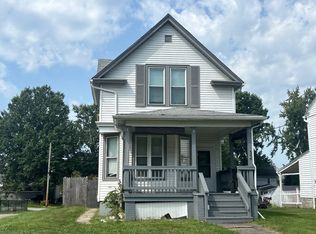 Auction.com 2
 - $219,9003 bd2 ba1.5k sqft322 West St, Niles, OH 44446For Sale
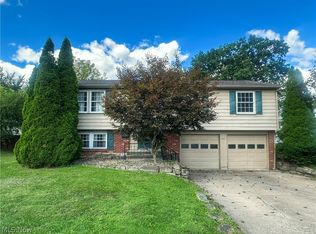 MLS ID #5243508, Jason J Altobelli, Altobelli Real Estate. MLS Now
