Welcome to this beautifully updated, move-in ready ranch home offering comfortable one-level living! Featuring three bedrooms and two-and-a-half bathrooms, this home blends modern finishes with an inviting layout and plenty of space for everyday living and entertaining. The recently updated kitchen flows seamlessly into the large formal dining room, creating a wonderful gathering space for meals. The spacious living room showcases a cozy fireplace and stunning hardwood floors, adding warmth and character to the living area. Both full baths are new, while the spacious primary bedroom offers added convenience with an attached half bath. The basement provides even more flexibility, featuring a large recreation room, perfect for an extra living space, home office, or entertainment space. Outside, enjoy one-and-a-half car garage brand new shed, both providing plenty of additional storage space. Located in the heart of Niles right near the park, this home is ready to be yours!
Pending
$199,900
918 Lincoln Ave, Niles, OH 44446
3beds
1,357sqft
Single Family Residence
Built in 1952
8,276 Square Feet Lot
$-- Zestimate®
$147/sqft
$-- HOA
What's special
Modern finishesThree bedroomsInviting layoutSpacious primary bedroomStunning hardwood floorsOne-and-a-half car garageTwo-and-a-half bathrooms
- 2 days |
- 273 |
- 25 |
Zillow last checked:
Listing updated:
Listed by:
Joseph A Cera 330-652-0200 jerryaltobelli14@gmail.com,
Altobelli Real Estate
Source: MLS Now,MLS#: 5236417 Originating MLS: Youngstown Columbiana Association of REALTORS
Originating MLS: Youngstown Columbiana Association of REALTORSFacts & features
Interior
Bedrooms & bathrooms
- Bedrooms: 3
- Bathrooms: 3
- Full bathrooms: 2
- 1/2 bathrooms: 1
- Main level bathrooms: 2
- Main level bedrooms: 3
Bedroom
- Description: Flooring: Carpet
- Level: First
- Dimensions: 15 x 14
Bedroom
- Description: Flooring: Carpet
- Level: First
- Dimensions: 13 x 9
Bedroom
- Description: Flooring: Carpet
- Level: First
- Dimensions: 11 x 11
Dining room
- Description: Flooring: Ceramic Tile
- Level: First
- Dimensions: 16 x 12
Kitchen
- Description: Flooring: Ceramic Tile
- Level: First
- Dimensions: 18 x 10
Living room
- Description: Flooring: Wood
- Level: First
- Dimensions: 23 x 13
Recreation
- Description: Flooring: Carpet
- Level: Lower
- Dimensions: 21 x 13
Heating
- Gas
Cooling
- Central Air
Appliances
- Included: Dryer, Microwave, Range, Refrigerator, Washer
- Laundry: In Basement
Features
- Basement: Full,Partially Finished
- Number of fireplaces: 1
Interior area
- Total structure area: 1,357
- Total interior livable area: 1,357 sqft
- Finished area above ground: 1,357
Video & virtual tour
Property
Parking
- Total spaces: 1
- Parking features: Detached, Garage
- Garage spaces: 1
Features
- Levels: One
- Stories: 1
Lot
- Size: 8,276 Square Feet
Details
- Additional structures: Shed(s)
- Parcel number: 25497500
- Special conditions: Standard
Construction
Type & style
- Home type: SingleFamily
- Architectural style: Conventional
- Property subtype: Single Family Residence
Materials
- Vinyl Siding
- Roof: Asphalt
Condition
- Year built: 1952
Utilities & green energy
- Sewer: Public Sewer
- Water: Public
Community & HOA
HOA
- Has HOA: No
Location
- Region: Niles
Financial & listing details
- Price per square foot: $147/sqft
- Tax assessed value: $103,000
- Annual tax amount: $1,480
- Date on market: 8/13/2026
- Cumulative days on market: 3 days
Estimated market value
Not available
Estimated sales range
Not available
Not available
Price history
| Date | Event | Price |
|---|---|---|
| 8/15/2026 | Pending sale | $199,900$147/sqft |
Source:  MLS Now #5236417 Report a problem MLS Now #5236417 Report a problem | ||
| 8/13/2026 | Listed for sale | $199,900+161.3%$147/sqft |
Source: MLS Now #5236417 Report a problem | ||
| 4/11/2016 | Sold | $76,500-4.3%$56/sqft |
Source: MLS Now #3790920 Report a problem | ||
| 3/23/2016 | Pending sale | $79,900$59/sqft |
Source: Howard Hanna - Howland #3790920 Report a problem | ||
| 3/20/2016 | Listed for sale | $79,900$59/sqft |
Source: Howard Hanna - Howland #3790920 Report a problem | ||
Public tax history
| Year | Property taxes | Tax assessment |
|---|---|---|
| 2025 | $1,518 +1% | $36,050 |
| 2024 | $1,504 -2.5% | $36,050 |
| 2023 | $1,542 +19.1% | $36,050 +36% |
| 2022 | $1,294 -4.8% | $26,500 |
| 2021 | $1,359 -0.9% | $26,500 |
| 2020 | $1,372 -4.8% | $26,500 |
| 2019 | $1,441 +0.3% | $26,500 |
| 2018 | $1,437 +0.6% | $26,500 |
| 2017 | $1,429 +58.5% | $26,500 +4.7% |
| 2016 | $901 +1.1% | $25,310 |
| 2015 | $891 -0.3% | $25,310 |
| 2014 | $894 -9.5% | $25,310 -9.8% |
| 2013 | $989 +0.1% | $28,070 |
| 2012 | $988 +0.2% | $28,070 |
| 2011 | $986 -1.9% | $28,070 -6.5% |
| 2010 | $1,005 +3.1% | $30,030 |
| 2009 | $975 +0.4% | $30,030 |
| 2008 | $970 +17.6% | -- |
| 2007 | $825 +0% | -- |
| 2006 | $825 +0.1% | -- |
| 2005 | $824 +30.1% | $30,030 |
| 2004 | $633 -0.7% | -- |
| 2003 | $637 -1.2% | -- |
| 2002 | $645 +14.5% | -- |
| 2001 | $563 +0.9% | -- |
| 2000 | $559 | -- |
Find assessor info on the county website
Monthly payment
Est. payment
Payment breakdown
Explore the cost of this home by adjusting the details. Changes won't be saved.Climate risks
Neighborhood: 44446
Nearby schools
GreatSchools rating
- NANiles Primary SchoolGrades: PK-2Distance: 0.2 mi
- 5/10Niles Middle SchoolGrades: 6-8Distance: 1.6 mi
- 4/10McKinley High SchoolGrades: 9-12Distance: 0.6 mi
Schools provided by the listing agent
- District: Niles CSD - 7818
Source: MLS Now. This data may not be complete. We recommend contacting the local school district to confirm school assignments for this home.
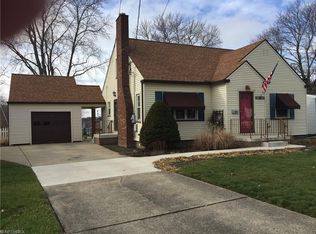
- $199,9003 bd2 ba1k sqft924 Lincoln Ave, Niles, OH 44446Off Market
- $198,3002 bd1 ba1.7k sqft910-912 Lincoln Ave, Niles, OH 44446Off Market
- $---- bd-- ba-- sqft910 Lincoln Ave, Niles, OH 44446Off Market
- $202,0003 bd2 ba1.5k sqft991 Vienna Ave, Niles, OH 44446Off Market
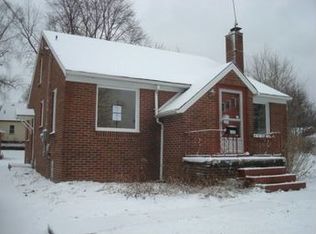
- $183,9004 bd2 ba1.9k sqft989 Vienna Ave, Niles, OH 44446Off Market
- $144,5002 bd1 ba832 sqft930 Lincoln Ave, Niles, OH 44446Off Market
- $191,1003 bd2 ba2.3k sqft900-904 Lincoln Ave, Niles, OH 44446Off Market
- $145,3003 bd2 ba1.5k sqft993 Vienna Ave, Niles, OH 44446Off Market
A local agent can set up tours, give advice and negotiate with sellers.
A local lender can help you make sure your offer is ready when you are.
Similar homes
- $209,9003 bd1 ba1.3k sqft143 Camrose Dr, Niles, OH 44446For Sale
 MLS ID #5234872, Christina Pascarella, Russell Real Estate Services. MLS Now
 - $175,0003 bd1 ba988 sqft1605 Difford Dr, Niles, OH 44446For Sale
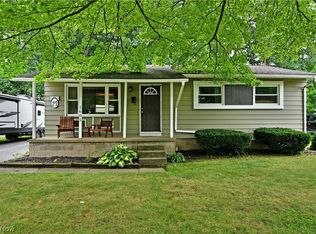 MLS ID #5231597, Brian Hoffman, Brokers Realty Group. MLS Now
 - $185,0003 bd2 ba1.4k sqft1520 Gypsy Ln, Niles, OH 44446For Sale
 MLS ID #5203132, Joann Petkovich, Coldwell Banker EvenBay Real Estate LLC. MLS Now
 - $139,9003 bd2 ba1k sqft1600 Difford Dr, Niles, OH 44446For Sale
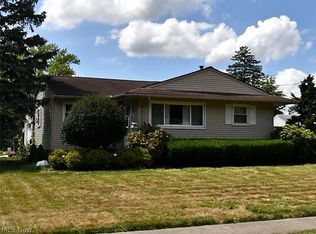 MLS ID #5236569, John Devorich, William Zamarelli, Inc.. MLS Now
 - $199,9003 bd2 ba1.8k sqft38 Belmont Ave, Niles, OH 44446For SaleMLS ID #5224456, Alexi Psaras, Town One Realty. MLS Now
- $--4 bd2 ba1.7k sqft33 Victor Ave, Niles, OH 44446AuctionAuction.com 2
- $179,9003 bd3 ba1.7k sqft127 Summit Ave, Niles, OH 44446For SaleMLS ID #5224088, Joseph A Cera, Altobelli Real Estate. MLS Now
- $225,0003 bd2 ba1.5k sqft1116 Haynie Ln, Vienna, OH 44473For SaleMLS ID #5236072, Christina A Cox, Howard Hanna. MLS Now
- $209,9003 bd2 ba1.7k sqft805 Trumbull Dr, Niles, OH 44446For SaleMLS ID #5223439, Susan Aliberti, Brokers Realty Group. MLS Now
- $162,9003 bd2 ba1.6k sqft835 Cynthia Ct, Niles, OH 44446For SaleMLS ID #5216373, Joseph A Cera, Altobelli Real Estate. MLS Now
- $189,9003 bd1 ba1.6k sqft1618 W Park Ave, Niles, OH 44446For SaleMLS ID #5208973, Jennifer L D'Allessandro, Altobelli Real Estate. MLS Now
- $175,0004 bd2 ba1.4k sqft3192 Roselawn Dr, Niles, OH 44446For SaleMLS ID #5221778, Rochelle Arriola, Berkshire Hathaway HomeServices Stouffer Realty. MLS Now
- $175,0003 bd2 ba1.7k sqft962 Adrian Cir, Girard, OH 44420For SaleMLS ID #5236801, Leslie A Cornicello, William Zamarelli, Inc.. MLS Now
- $167,5003 bd2 ba1.5k sqft726 N Main St, Niles, OH 44446For SaleMLS ID #5224779, Teresa M Crew, Action Realty Co. MLS Now
- $182,9004 bd3 ba1.7k sqft319 Summit Ave, Niles, OH 44446For SaleMLS ID #5200810, Carla D Cicero, Altobelli Real Estate. MLS Now
- $169,9003 bd2 ba1.4k sqft40 E Madison Ave SE, Niles, OH 44446For SaleMLS ID #5221498, Jason J Altobelli, Altobelli Real Estate. MLS Now
- $158,0003 bd2 ba1.9k sqft530 N Bentley Ave, Niles, OH 44446For SaleMLS ID #5206851, Sarah Mazey, William Zamarelli, Inc.. MLS Now
- $--3 bd3 ba1.4k sqft1284 North Rd SE, Warren, OH 44484AuctionAuction.com 2
- $150,0002 bd2 ba944 sqft1428 Youll St, Niles, OH 44446For SaleMLS ID #5233939, Annette M DePalmo, CENTURY 21 Lakeside Realty. MLS Now
- $--4 bd2 ba1.6k sqft430-430 One Half Mason St, Niles, OH 44446AuctionAuction.com 1
