That perfect ranch you have been waiting for is finally here! Impressively spacious while maintaining a warm, cozy feel throughout, this charming Warren home offers move-in-ready living space plus a full basement with endless potential. Finished in attractive earth tones, the home welcomes you with a fenced front porch and an extended concrete driveway that ends at a large pad, offering the perfect spot for a future garage. A security gate midway down the driveway provides access to the fully fenced backyard. Step inside to a spacious living room highlighted by beautiful hardwood floors and multiple windows that fill the space with natural light. The nearby kitchen features updated cabinetry, a cozy corner dining area, stainless-steel appliances, and durable tile flooring. Down the hall, you'll find three generously sized bedrooms, including one with dual entry points that could easily serve as a flex space, home office, nursery, or a bedroom to suit your needs. A stylish full bath with a cherry-finished vanity completes the main level. Downstairs, the partially finished basement provides plenty of additional living or recreation space, while the opposite side offers laundry, utilities, ample storage, and provisions for a shower and commode. Updates include roof 2025, furnace and air conditioning 2024, all new appliances 2022, updated electric panel, vinyl replacement windows, and so much more! Plus a one-year home warranty!
Active
$135,000
2231 Stewart Dr NW, Warren, OH 44485
3beds
988sqft
:
Get pre-qualified$979/mo
Single Family Residence
Built in 1956
8,637 Square Feet Lot
$-- Zestimate®
$137/sqft
$-- HOA
What's special
Impressively spaciousBeautiful hardwood floorsThree generously sized bedroomsCozy corner dining areaWarm cozy feel throughoutUpdated cabinetryFully fenced backyard
- 11 days |
- 266 |
- 19 |
Zillow last checked:
Listing updated:
Listed by:
Melissa A Palmer 330-727-0577 Melissa.Palmer@brokersSold.com,
Brokers Realty Group
Source: MLS Now,MLS#: 5227760 Originating MLS: Youngstown Columbiana Association of REALTORS
Originating MLS: Youngstown Columbiana Association of REALTORSFacts & features
Interior
Bedrooms & bathrooms
- Bedrooms: 3
- Bathrooms: 1
- Full bathrooms: 1
- Main level bathrooms: 1
- Main level bedrooms: 3
Primary bedroom
- Description: Flooring: Wood
- Level: First
- Dimensions: 11 x 13
Bedroom
- Description: Flooring: Wood
- Level: First
- Dimensions: 11 x 10
Bedroom
- Description: Flooring: Wood
- Level: First
- Dimensions: 10 x 11
Bathroom
- Description: Flooring: Tile
- Level: First
- Dimensions: 7 x 6
Kitchen
- Description: Flooring: Tile
- Level: First
- Dimensions: 11 x 10
Living room
- Description: Flooring: Wood
- Level: First
- Dimensions: 19 x 13
Heating
- Forced Air, Gas
Cooling
- Central Air
Appliances
- Included: Dryer, Freezer, Microwave, Range, Refrigerator, Washer
- Laundry: In Basement
Features
- Eat-in Kitchen
- Basement: Full,Partially Finished
- Has fireplace: No
Interior area
- Total structure area: 988
- Total interior livable area: 988 sqft
- Finished area above ground: 988
Video & virtual tour
Property
Parking
- Parking features: Concrete, Driveway
Features
- Levels: One
- Stories: 1
- Patio & porch: Deck, Front Porch
- Fencing: Back Yard,Privacy,Wood
Lot
- Size: 8,637 Square Feet
- Dimensions: 54 x 160
Details
- Parcel number: 39033750
Construction
Type & style
- Home type: SingleFamily
- Architectural style: Ranch
- Property subtype: Single Family Residence
Materials
- Vinyl Siding
- Roof: Shingle
Condition
- Year built: 1956
Details
- Warranty included: Yes
Utilities & green energy
- Sewer: Public Sewer
- Water: Public
Community & HOA
Community
- Subdivision: Parkwood
HOA
- Has HOA: No
Location
- Region: Warren
Financial & listing details
- Price per square foot: $137/sqft
- Tax assessed value: $67,300
- Annual tax amount: $1,216
- Date on market: 7/16/2026
- Listing terms: Cash,Conventional,FHA,VA Loan
Estimated market value
Not available
Estimated sales range
Not available
Not available
Price history
| Date | Event | Price |
|---|---|---|
| 7/16/2026 | Listed for sale | $135,000+50%$137/sqft |
Source:  MLS Now #5227760 Report a problem MLS Now #5227760 Report a problem | ||
| 6/9/2022 | Sold | $90,000-4.8%$91/sqft |
Source: MLS Now #4357117 Report a problem | ||
| 5/9/2022 | Pending sale | $94,500$96/sqft |
Source: MLS Now #4357117 Report a problem | ||
| 4/26/2022 | Price change | $94,500-5%$96/sqft |
Source: MLS Now #4357117 Report a problem | ||
| 4/14/2022 | Listed for sale | $99,500-0.5%$101/sqft |
Source: MLS Now #4357117 Report a problem | ||
| 7/15/2021 | Listing removed | -- |
Source: MLS Now #4276508 Report a problem | ||
| 6/9/2021 | Pending sale | $100,000$101/sqft |
Source: MLS Now #4276508 Report a problem | ||
| 5/17/2021 | Contingent | $100,000$101/sqft |
Source: MLS Now #4276508 Report a problem | ||
| 5/17/2021 | Price change | $100,000+66.7%$101/sqft |
Source: MLS Now #4276508 Report a problem | ||
| 5/14/2021 | Listed for sale | $60,000$61/sqft |
Source: MLS Now #4276508 Report a problem | ||
Public tax history
| Year | Property taxes | Tax assessment |
|---|---|---|
| 2025 | $1,216 +1.9% | $23,560 |
| 2024 | $1,193 -0.9% | $23,560 |
| 2023 | $1,203 +67.3% | $23,560 +112.3% |
| 2022 | $719 -0.2% | $11,100 |
| 2021 | $721 -0.1% | $11,100 |
| 2020 | $722 -1.3% | $11,100 +3.9% |
| 2019 | $731 +0.3% | $10,680 |
| 2018 | $729 +1.6% | $10,680 |
| 2017 | $717 -9.8% | $10,680 -12.9% |
| 2016 | $795 +0.6% | $12,260 |
| 2015 | $790 +0.6% | $12,260 |
| 2014 | $786 -14.6% | $12,260 -19% |
| 2013 | $920 +0.4% | $15,130 |
| 2012 | $917 0% | $15,130 +0.1% |
| 2011 | $917 -10.9% | $15,120 -20.9% |
| 2010 | $1,030 -69.8% | $19,110 |
| 2009 | $3,406 +235.3% | $19,110 |
| 2008 | $1,016 +5.1% | -- |
| 2007 | $966 -1.3% | -- |
| 2006 | $979 +1.4% | -- |
| 2005 | $966 +6.5% | $19,110 |
| 2004 | $906 +0% | -- |
| 2003 | $906 +14.2% | -- |
| 2002 | $793 +0.9% | -- |
| 2001 | $786 +0.3% | -- |
| 2000 | $783 | -- |
Find assessor info on the county website
Monthly payment
Est. payment
Payment breakdown
Explore the cost of this home by adjusting the details. Changes won't be saved.Climate risks
Neighborhood: 44485
Nearby schools
GreatSchools rating
- 5/10McGuffey K-8 SchoolGrades: PK-8Distance: 1.2 mi
- 2/10Warren G Harding High SchoolGrades: 9-12Distance: 2.4 mi
Schools provided by the listing agent
- District: Warren CSD - 7820
Source: MLS Now. This data may not be complete. We recommend contacting the local school district to confirm school assignments for this home.
- $78,0003 bd2 ba1.1k sqft2241 Stewart Dr NW, Warren, OH 44485Off Market
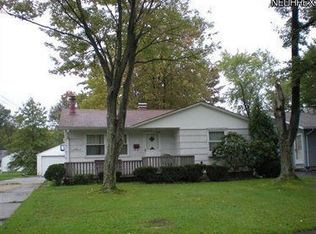
- $99,0002 bd1 ba1k sqft2219 Stewart Dr NW, Warren, OH 44485Off Market
- $130,6003 bd2 ba972 sqft2251 Stewart Dr NW, Warren, OH 44485Off Market
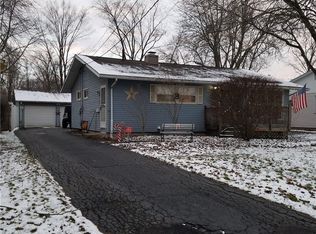
- $---- bd-- ba-- sqft2207 Stewart Dr NW, Warren, OH 44485Off Market
- $128,6003 bd2 ba962 sqft2230 Parkwood Dr NW, Warren, OH 44485Off Market
- $107,7003 bd1 ba952 sqft2261 Stewart Dr NW, Warren, OH 44485Off Market
- $84,2003 bd1 ba952 sqft2240 Parkwood Dr NW, Warren, OH 44485Off Market
- $53,0002 bd1 ba988 sqft2216 Parkwood Dr NW, Warren, OH 44485Sold
A local agent can set up tours, give advice and negotiate with sellers.
A local lender can help you make sure your offer is ready when you are.
Similar homes
- $149,9003 bd1 ba1.3k sqft1562 Denison Dr NW, Warren, OH 44485For Sale
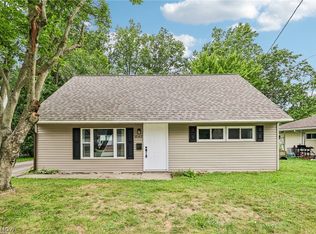 MLS ID #5229528, Brandon Moherman, Skymount Realty, LLC. MLS Now
 - $148,0003 bd2 ba1.4k sqft2798 Randolph St NW, Warren, OH 44485For Sale
 MLS ID #5226981, Anthony Dente, Plum Tree Realty, LLC. MLS Now
 - $--3 bd2 ba1.1k sqft3492 E Heights St SE, Warren, OH 44484AuctionAuction.com 2
- $129,9003 bd2 ba1.2k sqft1172 Westwood Dr NW, Warren, OH 44485For Sale
 MLS ID #5211091, Marie A Houston, WEICHERT REALTORS - Welcome Agency. MLS Now
 - $119,0002 bd2 ba1.3k sqft2843 Linda Dr NW, Warren, OH 44485For SaleMLS ID #5226326, Jonathan G Stringer, Brokers Realty Group. MLS Now
- $149,9003 bd2 ba1.2k sqft2860 Crestwood Dr NW, Warren, OH 44485For SaleMLS ID #5224945, Ricky Neal, Berkshire Hathaway HomeServices Stouffer Realty. MLS Now
- $130,0003 bd1 ba1.3k sqft1863 Deerfield Ave SW, Warren, OH 44485For SaleMLS ID #5216396, Mary A Markulis, The Agency Cleveland Northcoast. MLS Now
- $--3 bd2 ba1.3k sqft1437 Tod Ave SW, Warren, OH 44485AuctionAuction.com 1
- $117,4003 bd1 ba1k sqft2047 Wilson Ave NE, Warren, OH 44483For SaleMLS ID #5230510, Joyce A Kissinger, Russell Real Estate Services. MLS Now
- $149,0003 bd3 ba1.4k sqft1216 Patchen Ave SE, Warren, OH 44484For SaleMLS ID #5228844, Marcus A Agee, Keller Williams Chervenic Rlty. MLS Now
- $139,0003 bd1 ba1.2k sqft827 Kinsman St NW, Warren, OH 44483For SaleMLS ID #5226399, Jonathon J Miller, Kaufman Realty & Auction, LLC.. MLS Now
- $105,0003 bd2 ba1k sqft2108 Clermont Ave NE, Warren, OH 44483For SaleMLS ID #5229526, Joann Petkovich, Coldwell Banker EvenBay Real Estate LLC. MLS Now
- $141,7113 bd2 ba1.2k sqft5510 Park Rd, Leavittsburg, OH 44430For SaleMLS ID #5228214, Adam J Matthews, CENTURY 21 Lakeside Realty. MLS Now
- $75,0004 bd2 ba1.4k sqft260 Austin Ave NW, Warren, OH 44485For SaleMLS ID #5230350, Melissa A Palmer, Brokers Realty Group. MLS Now
- $145,0004 bd2 ba1.3k sqft716 Eastland Ave SE, Warren, OH 44484For SaleMLS ID #5227349, Annie D Robles, Kelly Warren and Associates RE Solutions. MLS Now
- $134,9993 bd2 ba950 sqft1286 Deforest Rd, Warren, OH 44484For SaleMLS ID #5224095, Pauline R Kurtz, Zamarelli Realty, LLC. MLS Now
- $133,9004 bd2 ba1.3k sqft506 Adelaide Ave SE, Warren, OH 44483For SaleMLS ID #5222607, Jennifer A Godleski, Assured Real Estate. MLS Now
- $129,9003 bd2 ba1.4k sqft405 Oak Knoll Ave SE, Warren, OH 44483For SaleMLS ID #5227063, Melissa A Palmer, Brokers Realty Group. MLS Now
- $129,9003 bd1 ba1k sqft394 Meadowbrook Ave SE, Warren, OH 44483For SaleMLS ID #5214165, Courtney Russell, Brokers Realty Group. MLS Now
- $129,9002 bd2 ba1.2k sqft723 Packard St NW, Warren, OH 44483For SaleMLS ID #5222555, James J Marzo, Howard Hanna. MLS Now
