Welcome to 3554 Ludgate Road—a beautifully reimagined Shaker Heights Cape Cod that has been completely gutted to the studs and thoughtfully renovated from top to bottom! This move-in-ready home offers 3 bedrooms and 2.5 bathrooms across three finished levels. Enjoy the inviting front porch, while the main floor features durable vinyl flooring, a convenient half bathroom, and a versatile bedroom with vinyl flooring and access to a deck. Upstairs, you’ll find two comfortable carpeted bedrooms and a beautifully finished full bathroom.
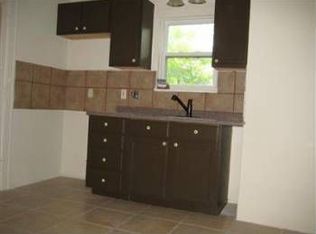
The brand-new kitchen comes complete with Frigidaire stainless-steel appliances, including a refrigerator, range, over-the-range microwave, and dishwasher. The fully finished lower level expands the home’s living space with a second full bathroom and a bonus/flex room ideal for a home office, workout room, hobby space, or additional sleeping area. A dedicated laundry area includes new plumbing and washer and dryer hookups.
Additional improvements include a brand-new HVAC system with central air, new hot water tank, updated finishes throughout, central air, a fireplace, and a detached two-car garage. The property will be transferred violation-free and compliant with the City of Shaker Heights. Enjoy the character of a classic 1923 Cape Cod with the comfort, style, and peace of mind of a total renovation. Schedule your private showing and experience this remarkable transformation!
Active
$335,000
3554 Ludgate Rd, Shaker Heights, OH 44120
3beds
1,404sqft
Single Family Residence
Built in 1923
5,201 Square Feet Lot
$-- Zestimate®
$239/sqft
$-- HOA
What's special
Detached two-car garageFully finished lower levelUpdated finishes throughoutInviting front porchCentral airDurable vinyl flooringComfortable carpeted bedrooms
- 6 days
- 132
- 5
Zillow last checked:
Listing updated:
Listed by:
Tamika N Little 216-312-2000 tamikanlittle@gmail.com,
BHR & Associates
Source: MLS Now,MLS#: 5237445 Originating MLS: Other/Unspecificed
Originating MLS: Other/UnspecificedFacts & features
Interior
Bedrooms & bathrooms
- Bedrooms: 3
- Bathrooms: 3
- Full bathrooms: 2
- 1/2 bathrooms: 1
- Main level bathrooms: 1
- Main level bedrooms: 1
Heating
- Forced Air
Cooling
- Central Air
Appliances
- Included: Dishwasher, Microwave, Range, Refrigerator
- Laundry: Washer Hookup, In Basement, Lower Level, Laundry Room
Features
- Basement: Finished
- Number of fireplaces: 1
- Fireplace features: Electric, Living Room
Interior area
- Total structure area: 1,404
- Total interior livable area: 1,404 sqft
- Finished area above ground: 1,404
Video & virtual tour
Property
Parking
- Total spaces: 2
- Parking features: Asphalt, Driveway, Detached, Garage, Garage Door Opener, Off Street
- Garage spaces: 2
Features
- Levels: One and One Half,Two
- Stories: 2
- Patio & porch: Rear Porch, Deck, Front Porch
- Fencing: Back Yard,Chain Link
Lot
- Size: 5,201 Square Feet
Details
- Parcel number: 73522075
Construction
Type & style
- Home type: SingleFamily
- Architectural style: Cape Cod
- Property subtype: Single Family Residence
Materials
- Aluminum Siding, Brick
- Roof: Asphalt,Fiberglass
Condition
- Updated/Remodeled
- Year built: 1923
Details
- Warranty included: Yes
Utilities & green energy
- Sewer: Public Sewer
- Water: Public
Community & HOA
Community
- Subdivision: East View
HOA
- Has HOA: No
Location
- Region: Shaker Heights
Financial & listing details
- Price per square foot: $239/sqft
- Tax assessed value: $149,200
- Annual tax amount: $5,437
- Date on market: 10/1/2026
- Cumulative days on market: 6 days
- Listing terms: Cash,Conventional,1031 Exchange,FHA,VA Loan
Estimated market value
Not available
Estimated sales range
Not available
Not available
Price history
| Date | Event | Price |
|---|---|---|
| 10/1/2026 | Listed for sale | $335,000+562.1%$239/sqft |
Source:  MLS Now #5237445 Report a problem MLS Now #5237445 Report a problem | ||
| 4/25/2023 | Sold | $50,600$36/sqft |
Source: Public Record Report a problem | ||
Public tax history
| Year | Property taxes | Tax assessment |
|---|---|---|
| 2025 | $5,326 +13.5% | $52,220 |
| 2024 | $4,694 +23.2% | $52,220 +52.9% |
| 2023 | $3,811 +3.5% | $34,160 |
| 2022 | $3,681 +0.3% | $34,160 |
| 2021 | $3,669 -2.4% | $34,160 +4.1% |
| 2020 | $3,759 -51.1% | $32,830 |
| 2019 | $7,691 +101.9% | $32,830 |
| 2018 | $3,808 -64.6% | $32,830 +0.5% |
| 2017 | $10,757 -0.9% | $32,660 |
| 2016 | $10,855 +1.8% | $32,660 |
| 2015 | $10,664 +29.5% | $32,660 +2% |
| 2014 | $8,237 +4.3% | $32,030 |
| 2013 | $7,896 +5.9% | $32,030 |
| 2012 | $7,459 +120.8% | $32,030 +0.8% |
| 2011 | $3,378 -20% | $31,790 |
| 2010 | $4,222 +37.2% | $31,790 |
| 2009 | $3,078 -2.5% | $31,790 -7% |
| 2008 | $3,157 +3.2% | $34,170 |
| 2007 | $3,060 +0.1% | $34,170 |
| 2006 | $3,056 +17.7% | $34,170 +15.1% |
| 2005 | $2,597 +2.2% | $29,690 |
| 2004 | $2,540 +5.1% | $29,690 |
| 2003 | $2,418 +15.1% | $29,690 +14.5% |
| 2002 | $2,100 -55.2% | $25,940 |
| 2001 | $4,685 | $25,940 |
| 2000 | $4,685 | $25,940 |
Find assessor info on the county website
Monthly payment
Est. payment
Payment breakdown
Explore the cost of this home by adjusting the details. Changes won't be saved.Climate risks
Neighborhood: Moreland
Nearby schools
Schools provided by the listing agent
- District: Shaker Heights CSD - 1827
Source: MLS Now. This data may not be complete. We recommend contacting the local school district to confirm school assignments for this home.
- $171,0003 bd2 ba1.2k sqft3550 Ludgate Rd, Shaker Heights, OH 44120Off Market
- $121,1003 bd1 ba1.3k sqft3558 Ludgate Rd, Shaker Heights, OH 44120Off Market
- $144,2003 bd2 ba1.3k sqft3546 Ludgate Rd, Shaker Heights, OH 44120Off Market
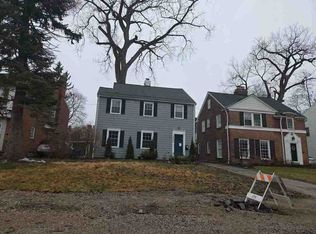
- $147,6003 bd1 ba1.2k sqft3562 Ludgate Rd, Shaker Heights, OH 44120Off Market
Similar homes
- $324,9004 bd3 ba1.6k sqft3646 Lindholm Rd, Shaker Heights, OH 44120For Sale
 MLS ID #5235735, Journey Toole, Keller Williams Living. MLS Now
 - $319,0004 bd3 ba2k sqft3172 Warrington Rd, Shaker Heights, OH 44120For Sale
 MLS ID #5233998, Michael L Magno, Keller Williams Living. MLS Now
 - $--4 bd3 ba1.9k sqft18224 Sherrington Rd, Shaker Heights, OH 44122Auction
 ServiceLink Auction
 - $295,5003 bd2 ba1.6k sqft16800 Van Aken Blvd APT 306, Shaker Heights, OH 44120For Sale
 MLS ID #5241637, Liz Schorgl, Howard Hanna. MLS Now
