If the perfect home had a recipe, this one might just be the finished dish.
Start by measuring out 1.47 acres of peaceful land, giving you room to breathe, garden, play, or simply enjoy the quiet that comes with a little extra space. Homes offering usable acreage and privacy are becoming harder to find, making this the perfect first ingredient.
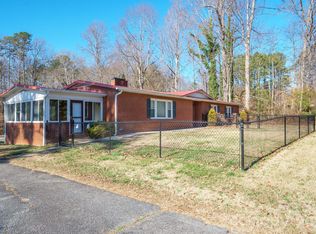
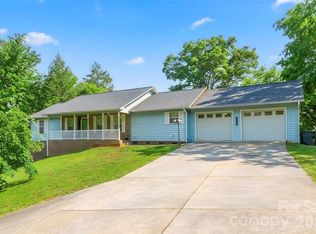
Next, blend in a move-in ready three bedroom, two bath home filled with character and thoughtful improvements. Originally built in the 1950s and extensively renovated in 2007, the home was later expanded with a permitted addition completed approximately nine to ten years ago, bringing raised ceilings and creating a brighter, more open feel throughout the living space.
Now stir in the features buyers love most. True hardwood floors that add warmth and charm. A comfortable layout designed for everyday living. A dedicated home office perfect for remote work, hobbies, or creative space.
Then mix in the important updates that make homeownership easier, including a roof replaced approximately three to four years ago on the original portion of the home, a recently replaced heat pump, PEX plumbing, updated electrical, and newer windows.
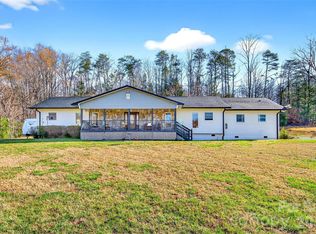
Next, gently fold in the outdoor spaces that make this property shine. A covered deck perfect for morning coffee or relaxing evenings. A fenced yard offering space for pets, gardening, or play. Plus additional outbuildings that provide storage, hobby space, or workshop potential.
Finally, knead together everything this home offers: acreage, privacy, character, and thoughtful improvements already in place.
And while this may not be your grandma’s famous apple pie recipe, it might just be the perfect recipe for your happily ever after. Come see it in person and decide if this is the home where your next chapter begins. After all, the only thing missing from this recipe is you.
Under contract-show
$385,000
3555 Ashworth Rd, Marion, NC 28752
3beds
1,767sqft
Est.: Get pre-qualified
Single Family Residence
Built in 1950
1.47 Acres Lot
$362,000 Zestimate®
$218/sqft
$-- HOA
What's special
Raised ceilings
- 84 days |
- 51 |
- 1 |
Zillow last checked:
Listing updated:
Listing Provided by:
Carla Tompkins carla@forsalebycarla.com,
EXP Realty LLC,
Katherine Todd,
EXP Realty LLC
Source: Canopy MLS as distributed by MLS GRID,MLS#: 4353776
Facts & features
Interior
Bedrooms & bathrooms
- Bedrooms: 3
- Bathrooms: 2
- Full bathrooms: 2
- Main level bedrooms: 3
Primary bedroom
- Level: Main
Heating
- Heat Pump
Cooling
- Heat Pump
Appliances
- Included: Dishwasher, Electric Oven, Electric Range, Refrigerator
- Laundry: Mud Room
Features
- Has basement: No
Interior area
- Total structure area: 1,767
- Total interior livable area: 1,767 sqft
- Finished area above ground: 1,767
- Finished area below ground: 0
Property
Parking
- Parking features: Circular Driveway
- Has uncovered spaces: Yes
Features
- Levels: One
- Stories: 1
- Patio & porch: Deck, Front Porch
- Fencing: Back Yard,Privacy
Lot
- Size: 1.47 Acres
- Features: Cleared, Hilly, Level
Details
- Parcel number: 161900262779
- Zoning: noe
- Special conditions: Standard
Construction
Type & style
- Home type: SingleFamily
- Architectural style: Ranch
- Property subtype: Single Family Residence
Materials
- Vinyl
- Foundation: Crawl Space
Condition
- New construction: No
- Year built: 1950
Utilities & green energy
- Sewer: Septic Installed
- Water: Well
Community & HOA
Community
- Subdivision: none
Location
- Region: Marion
Financial & listing details
- Price per square foot: $218/sqft
- Tax assessed value: $105,460
- Annual tax amount: $720
- Date on market: 3/5/2026
- Cumulative days on market: 69 days
- Exclusions: Metal Building in the back yard
- Road surface type: Dirt, Gravel
Estimated market value
$362,000
$344,000 - $380,000
$1,850/mo
Price history
| Date | Event | Price |
|---|---|---|
| 4/16/2026 | Contingent | $385,000$218/sqft |
Source: eXp Realty #4353776 Report a problem | ||
| 3/5/2026 | Listed for sale | $385,000$218/sqft |
Source:  Canopy MLS as distributed by MLS GRID #4353776 Report a problem Canopy MLS as distributed by MLS GRID #4353776 Report a problem | ||
Public tax history
| Year | Property taxes | Tax assessment |
|---|---|---|
| 2025 | $720 | $105,460 |
| 2024 | $720 | $105,460 |
| 2023 | $720 +14.7% | $105,460 +16.4% |
| 2022 | $628 | $90,610 |
| 2021 | $628 -1.4% | $90,610 |
| 2020 | $637 -98.8% | $90,610 +14.1% |
| 2017 | $51,247 +9900% | $79,390 +0.2% |
| 2016 | $512 | $79,200 +24% |
| 2014 | $512 +26.4% | $63,880 |
| 2013 | $406 | $63,880 |
| 2012 | -- | $63,880 |
Find assessor info on the county website
Monthly payment
Est. payment$--/mo
Payment breakdown
Explore the cost of this home by adjusting the details. Changes won't be saved.
All calculations are estimates and provided by Zillow, Inc. for informational purposes only. Actual amounts may vary.
HOA fees may include property taxes on listings classified as Co-Ops. Contact the listing agent and/or owner for fee details.
Mortgage interest rates are dependent on a number of factors, including credit score, down payment, and repayment length. Interest rate data provided by Zillow Group Marketplace, Inc. as of 1/1/1970 from various mortgage lenders with which we have lead or other similar arrangements; the Estimated Payment is an average of those rates.
See how much you could borrow to make a competitive offer.
Climate risks
Neighborhood: 28752
Nearby schools
GreatSchools rating
- 6/10Glenwood Elementary SchoolGrades: PK-5Distance: 1.1 mi
- 6/10East McDowell Junior High SchoolGrades: 6-8Distance: 4.1 mi
- 10/10McDowell Early CollegeGrades: 9-12Distance: 2.4 mi
A local agent can set up tours, give advice and negotiate with sellers.
A local lender can help you make sure your offer is ready when you are.


- North Carolina
- McDowell County
- Marion
- 28752
- 3555 Ashworth Rd
Nearby cities
Nearby neighborhoods
Nearby zip codes
Other Marion Topics
