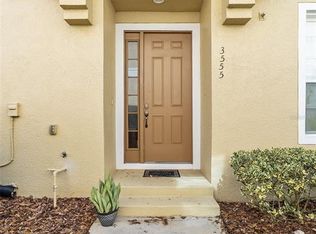
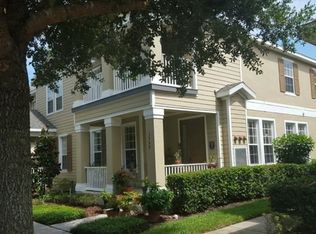
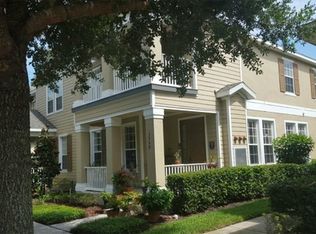
Welcome to this gorgeous 2-bedroom, 2-bathroom condo with a 1-car garage, located in the highly sought-after Ashley Park community within Harmony! This well-maintained home features a bright and open floor plan perfect for comfortable living and entertaining. Experience maintenance-free living! The kitchen is equipped with stainless steel appliances, wood cabinetry, recessed lighting, a closet pantry, and a convenient breakfast bar that overlooks the spacious living area. Enjoy laminate flooring throughout the living room and bedrooms for a clean, modern look. The inside laundry room comes complete with a washer and dryer for added convenience. The owner's suite offers a generously sized closet, while the en-suite bathroom features a dual vanity and a tub/shower combination. Ideally situated close to the neighborhood school, this home also offers golf-cart-friendly access through a nearby tunnel to Harmony Middle School & Harmony High School, making it a top choice for those who value education and convenience. Harmony residents enjoy exceptional amenities, including Buck Lake, where you can take out community pontoon boats, kayaks, or canoes, or cast a line from the community fishing pier. Additional perks include two resort-style pools, dog parks, playgrounds, walking trails, fitness center, and bike paths. Enjoy strolls or golf cart rides to the local coffee shop, pizza place, and Mexican restaurant--all within the neighborhood. With convenient access to Orlando International Airport, Medical City in Lake Nona, and the East Coast Beaches, Harmony offers a perfect blend of nature, lifestyle, and location. Don't miss your chance to own this move-in ready home--schedule your private showing today! CDD tax is included in the total tax amount. Buyer to verify all room measurements.
Sold for $207,500
$207,500
3555 Clay Brick Rd, Harmony, FL 34773
2beds
1,316sqft
Condominium
Built in 2006
-- sqft lot
$202,600 Zestimate®
$158/sqft
$1,630 Estimated rent
Home value
$202,600
$192,000 - $213,000
$1,630/mo
Zestimate® history
Loading...
Owner options
List your home for rent
$1,630/mo
Rent Zestimate®
Find your next renter with Zillow Rental Manager. Plus, with online applications, you can quickly screen prospective tenants – for free.
Learn more$1,630/mo
Rent Zestimate®
Refinance and save
$1,859/mo
Est. payment
Refinancing to a lower rate could help reduce your monthly payments and save thousands over the life of the loan.
See today's rates$1,859/mo
Est. payment
Explore your selling options
Work with a Zillow partner agent
Leverage their expertise and Zillow's premium Showcase listings to get your home seen by more buyers.
Get startedList with your own agent
Get your home in front of millions of buyers by listing it on Zillow.
Learn how to do itSell it yourself
Take full control of how buyers see your home on Zillow by listing For Sale by Owner (FSBO).
List your homeWhat's special
Zillow last checked:
Listing updated:
Listed by:
Jeanine Corcoran 407-922-3308,
Corcoran Connect LLC
Bought with:
Jeanine Corcoran, 3114218
Corcoran Connect LLC
Source: Space Coast AOR,MLS#: 1072681
Facts & features
Interior
Bedrooms & bathrooms
- Bedrooms: 2
- Bathrooms: 2
- Full bathrooms: 2
Primary bedroom
- Level: Second
- Area: 168
- Dimensions: 12.00 x 14.00
Bedroom 2
- Level: Second
- Area: 110
- Dimensions: 10.00 x 11.00
Primary bathroom
- Level: Second
- Area: 88
- Dimensions: 8.00 x 11.00
Bathroom 2
- Level: Second
- Area: 88
- Dimensions: 8.00 x 11.00
Kitchen
- Level: Second
- Area: 112
- Dimensions: 8.00 x 14.00
Living room
- Level: Second
- Area: 396
- Dimensions: 18.00 x 22.00
Heating
- Central, Electric
Cooling
- Central Air
Appliances
- Included: Dishwasher, Disposal, Dryer, Electric Range, Electric Water Heater, Microwave, Refrigerator, Washer
- Laundry: In Unit
Features
- Breakfast Bar, Ceiling Fan(s), Open Floorplan
- Flooring: Laminate, Tile
- Has fireplace: No
Interior area
- Total interior livable area: 1,316 sqft
Property
Parking
- Total spaces: 1
- Parking features: Garage, Garage Door Opener
- Garage spaces: 1
Features
- Levels: One
- Stories: 2
- Has view: Yes
- View description: Trees/Woods
Lot
- Size: 3,484 sqft
- Features: Other
Details
- Additional parcels included: 9539118
- Parcel number: 30263225690001046a
- Special conditions: Standard
Construction
Type & style
- Home type: Condo
- Architectural style: Traditional
- Property subtype: Condominium
Materials
- Block, Frame, Stucco
- Roof: Shingle
Condition
- New construction: No
- Year built: 2006
Utilities & green energy
- Sewer: Public Sewer
- Water: Public
- Utilities for property: Cable Connected, Electricity Connected, Sewer Connected, Water Connected
Community & neighborhood
Security
- Security features: Smoke Detector(s)
Location
- Region: Harmony
- Subdivision: None
HOA & financial
HOA
- Has HOA: Yes
- HOA fee: $440 monthly
- Amenities included: Basketball Court, Dog Park, Park, Pickleball, Playground, Pool, Tennis Court(s)
- Association name: Association Solutions of Central FL
- Association phone: 407-847-2280
- Second HOA fee: $72 annually
Other
Other facts
- Listing terms: Cash,Conventional,FHA,VA Loan
- Road surface type: Asphalt, Paved
Price history
| Date | Event | Price |
|---|---|---|
| 5/29/2026 | Sold | $207,500-1.2%$158/sqft |
Source: Space Coast AOR #1072681 Report a problem | ||
| 5/2/2026 | Pending sale | $210,000$160/sqft |
Source: Space Coast AOR #1072681 Report a problem | ||
| 3/23/2026 | Listed for sale | $210,000+78%$160/sqft |
Source: Space Coast AOR #1072681 Report a problem | ||
| 6/7/2017 | Sold | $118,000$90/sqft |
Source: Public Record Report a problem | ||
| 3/28/2017 | Listed for sale | $118,000-22.4%$90/sqft |
Source: THE CORCORAN CONNECTION LLC #S4844065 Report a problem | ||
| 8/27/2007 | Sold | $152,000$116/sqft |
Source: Public Record Report a problem | ||
Public tax history
| Year | Property taxes | Tax assessment |
|---|---|---|
| 2024 | $2,967 +2.4% | $193,000 +2.7% |
| 2023 | $2,899 +6.8% | $187,900 +38.6% |
| 2022 | $2,714 +6% | $135,600 +7.4% |
| 2021 | $2,559 +1.8% | $126,300 +10.4% |
| 2020 | $2,514 -0.8% | $114,400 -1.1% |
| 2019 | $2,534 | $115,700 +12.5% |
| 2018 | $2,534 -10.9% | $102,800 +58.6% |
| 2017 | $2,844 +59.1% | $64,797 +2.1% |
| 2016 | $1,788 +0.1% | $63,465 +0.7% |
| 2015 | $1,785 +1.9% | $63,024 +0.8% |
| 2014 | $1,752 | $62,524 +1.5% |
| 2013 | -- | $61,600 -1.1% |
| 2012 | -- | $62,300 -5.9% |
| 2011 | -- | $66,200 -6% |
| 2010 | -- | $70,400 -18% |
| 2009 | -- | $85,900 -39.6% |
| 2008 | -- | $142,300 -19.6% |
| 2007 | -- | $176,900 |
Find assessor info on the county website
Neighborhood: Harmony
Nearby schools
GreatSchools rating
- 9/10Harmony Community SchoolGrades: PK-5Distance: 0.8 mi
- 6/10Middle School AAGrades: 6-8Distance: 0.5 mi
- 5/10Harmony High SchoolGrades: 9-12Distance: 0.2 mi
Get a cash offer in 3 minutes
Find out how much your home could sell for in as little as 3 minutes with a no-obligation cash offer.
Estimated market value
$202,600
Get a cash offer in 3 minutes
Find out how much your home could sell for in as little as 3 minutes with a no-obligation cash offer.
Estimated market value
$202,600
- Florida
- Osceola County
- Saint Cloud
- 34773
- Harmony
- 3555 Clay Brick Rd