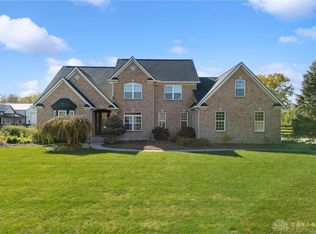
Some homes just check the boxes, this one was built without compromise. Set on 10 acres, this exceptional custom residence offers a rare combination of refined design, complete privacy, and spaces created for gathering. Craftsmanship takes center stage with quarter sawn white oak floors, soaring 11-foot ceilings, and a level of quality that is a rare find. The home’s open, light-filled interior provides warmth and flows beautifully from one space to the next, anchored by a professionally appointed kitchen featuring premium appliances and finishes worthy of its surroundings. 4 spacious bedrooms and 3.5 baths provide comfort and flexibility, while every room reflects the attention to detail found throughout the home. Outdoors, the gunite saltwater pool anchors an exceptional backyard retreat complete with a separate pool house that offers endless possibilities for overnight guests, multigenerational living, a private office or an extended entertaining space. With both attached and detached garage space, there is room for vehicles, recreational equipment, and storage, while the surrounding acreage offers freedom and privacy without sacrificing convenience. Properties that offer this level of craftsmanship, acreage, and lifestyle in Bellbrook are increasingly difficult to find. This is more than a beautiful home, it’s a place where everyday life feels extraordinary.
For sale
$2,750,000
3556 E Centerville Rd, Spring Valley, OH 45370
4beds
4,265sqft
Single Family Residence
Built in 2020
10.01 Acres Lot
$-- Zestimate®
$645/sqft
$-- HOA
What's special
Gunite saltwater poolOpen light-filled interiorSeparate pool houseProfessionally appointed kitchenPremium appliances and finishesExceptional backyard retreat
- 47 days
- 2,865
- 176
Zillow last checked:
Listing updated:
Listed by:
Kiley Johnson (513)402-7372,
Coldwell Banker Heritage,
Caryn Weckstein 513-202-6226,
Coldwell Banker Heritage
Source: DABR MLS,MLS#: 965491 Originating MLS: Dayton Area Board of REALTORS
Originating MLS: Dayton Area Board of REALTORSFacts & features
Interior
Bedrooms & bathrooms
- Bedrooms: 4
- Bathrooms: 4
- Full bathrooms: 3
- 1/2 bathrooms: 1
- Main level bathrooms: 3
Primary bedroom
- Level: Main
- Dimensions: 22 x 15
Bedroom
- Level: Main
- Dimensions: 15 x 13
Bedroom
- Level: Basement
- Dimensions: 15 x 13
Bedroom
- Level: Basement
- Dimensions: 15 x 12
Great room
- Level: Main
- Dimensions: 17 x 17
Kitchen
- Features: Eat-in Kitchen
- Level: Main
- Dimensions: 36 x 22
Laundry
- Level: Main
- Dimensions: 11 x 7
Office
- Level: Main
- Dimensions: 14 x 11
Heating
- Propane
Cooling
- Central Air
Appliances
- Included: Dryer, Dishwasher, Disposal, Microwave, Range, Refrigerator, Water Softener, Washer, Electric Water Heater
Features
- Wet Bar, Kitchen Island, Kitchen/Family Room Combo, Pantry, Vaulted Ceiling(s), Bar, Walk-In Closet(s)
- Basement: Full,Finished
- Has fireplace: Yes
- Fireplace features: Gas
Interior area
- Total structure area: 4,265
- Total interior livable area: 4,265 sqft
Video & virtual tour
Property
Parking
- Total spaces: 4
- Parking features: Four or more Spaces, Garage
- Garage spaces: 4
Features
- Levels: One
- Stories: 1
- Patio & porch: Porch
- Exterior features: Fence, Sprinkler/Irrigation, Pool, Porch
- Pool features: In Ground
Lot
- Size: 10.01 Acres
- Dimensions: 10.01
Details
- Parcel number: L32000100100000900
- Zoning: Residential
- Zoning description: Residential
Construction
Type & style
- Home type: SingleFamily
- Property subtype: Single Family Residence
Materials
- Brick, Stone
Condition
- Year built: 2020
Community & HOA
Community
- Security: Smoke Detector(s)
HOA
- Has HOA: No
Location
- Region: Spring Valley
Financial & listing details
- Price per square foot: $645/sqft
- Date on market: 7/30/2026
Estimated market value
Not available
Estimated sales range
Not available
Not available
Price history
| Date | Event | Price |
|---|---|---|
| 7/31/2026 | Listed for sale | $2,750,000$645/sqft |
Source:  DABR MLS #965491 Report a problem DABR MLS #965491 Report a problem | ||
Public tax history
Tax history is unavailable.
Monthly payment
Est. payment
Payment breakdown
Explore the cost of this home by adjusting the details. Changes won't be saved.Climate risks
Neighborhood: 45370
Nearby schools
Schools provided by the listing agent
- District: Sugarcreek
Source: DABR MLS. This data may not be complete. We recommend contacting the local school district to confirm school assignments for this home.
- $2,553,4002 bd3 ba2.8k sqft3556 Centerville Rd, Bellbrook, OH 45305Off Market
- $618,2004 bd3 ba2.4k sqft3640 Centerville Rd, Spring Valley, OH 45370Off Market
- $719,1004 bd4 ba2.4k sqft3640 E Centerville Rd, Spring Valley, OH 45370Off Market
- $388,3003 bd3 ba1.7k sqft3401 Centerville Rd, Spring Valley, OH 45370Off Market
Similar homes
- $1,495,0004 bd5 ba5.2k sqft8303 Turning Leaf Xing, Springboro, OH 45066For Sale

 MLS ID #968589, Austin R Castro, Coldwell Banker Heritage. DABR MLS
 - $2,500,0004 bd3 ba5.6k sqft6788 E Us Route 22 #&-3, Morrow, OH 45152For Sale
 MLS ID #963496, Janelle Sprandel, Comey & Shepherd REALTORS. DABR MLS
 - $1,475,0005 bd5 ba4.7k sqft855 Willow Oak Ct, Springboro, OH 45066For Sale
 MLS ID #956143, Lara Ullery, Ullery Real Estate LLC. DABR MLS
 - $1,550,0005 bd4 ba3.9k sqft1005 Arabian Run Dr, Clarksville, OH 45113For Sale
 MLS ID #949754, Jamie Rudy, Coldwell Banker Heritage. DABR MLS
 - $2,000,0005 bd5 ba5.5k sqft2696 Wilmington Rd, Lebanon, OH 45036For SaleMLS ID #907900, Michael Wages, Irongate Inc.. DABR MLS
- $1,599,9005 bd5 ba5.3k sqft2442 Berkeley Ct, Lebanon, OH 45036For SaleMLS ID #960604, Nicole M Gulick, Reign Realty. DABR MLS
- $2,200,0007 bd6 ba6.2k sqft1160 Waving Willow Dr, Dayton, OH 45409For SaleMLS ID #944588, Felix S McGinnis, Coldwell Banker Heritage. DABR MLS
- $1,490,0005 bd5 ba4k sqft6217 S Dixie Hwy, Franklin, OH 45005For Sale
 MLS ID #1888576, Jessica Bloom, eXp Realty. Cincy MLS
 - $1,425,0005 bd5 ba5.8k sqft921 Runnymede Rd, Dayton, OH 45419For SaleMLS ID #963498, David Moyer, Keller Williams Advisors Rlty. DABR MLS
- $1,400,0005 bd5 ba4.9k sqft1115 Oakwood Ave, Dayton, OH 45419For Sale
 MLS ID #309899, Betty Dubry, Master Key Realty. WCAR OH
