Skip main navigation
Closed
  • $440,000

    3556 Lake Rd, Conneaut, OH 44030

    4beds
    --sqft
    Single Family Residence
    Built in 1996
    1.91 Acres Lot
    $427,500 Zestimate®
    $--/sqft
    $2,259 Estimated rent

    Home value

    $427,500

    $406,000 - $449,000

    $2,259/mo

    Zestimate® history
    Loading
    Loading...

    Owner options

    List your home for rent

    $2,259/mo

    Rent Zestimate®

    Find your next renter with Zillow Rental Manager. Plus, with online applications, you can quickly screen prospective tenants – for free.

    Learn more

    $2,259/mo

    Rent Zestimate®

    Refinance and save

    $2,959/mo

    Est. payment

    Refinancing to a lower rate could help reduce your monthly payments and save thousands over the life of the loan.

    See today's rates

    $2,959/mo

    Est. payment

    Explore your selling options

    Work with a Zillow partner agent

    Leverage their expertise and Zillow's premium Showcase listings to get your home seen by more buyers.

    Get started

    List with your own agent

    Get your home in front of millions of buyers by listing it on Zillow.

    Learn how to do it

    Sell it yourself

    Take full control of how buyers see your home on Zillow by listing For Sale by Owner (FSBO).

    List your home

    What's special

    Four bedroomsBeautiful settingPeaceful setting year-roundPrivate master suiteVaulted ceilingsStunning woodwork throughoutBright four-season room
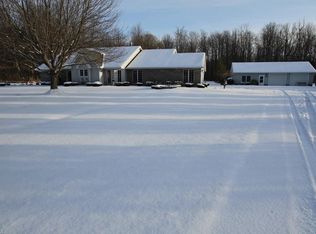
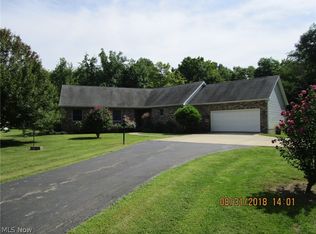
    Welcome to country living in desirable North Kingsville! Situated on 1.9 Acres, this spacious1,964 Sq. Ft. ranch offers four bedrooms and 2.5 baths with an open and inviting floor plan. The large living room and dining room combination features vaulted ceilings, a beautiful fireplace and stunning woodwork throughout. The oversized eat-in kitchen offers an abundance of cupboards and workspace including an island, perfect for entertaining and everyday living.- A bright four-season room provides additional space to relax and enjoy the peaceful setting year-round. The private master suite includes a generously sized bedroom, walk-in closet and full bath complete with a shower and soaking tub. Three additional bedrooms are spacious and carpeted for comfort. The home also features a finished 2 car heated attached garage plus two additional buildings: a 20 x 20 garage and an impressive 25 X 45 heated garage with office space and a half bath - ideal for hobbies, storage, workshop or home business opportunities. Conveniently located close to Conneaut Township Park, Lake Erie, boating, restaurants and more, this property combines comfort, space and functunality in a beautiful setting. Lets take a look.

    Zillow last checked:

    Listing updated:

    Listed by:

    Lois M Blank 440-576-7355 info@assuredrealestateoh.com,

    Assured Real Estate

    Bought with:

    Patricia Wallauz, 2016004980

    Century 21 Homestar

    Samantha D Wallauz, 2016004981

    Century 21 Homestar

    Source: MLS Now,MLS#: 5218794MLS LogoOriginating MLS: Ashtabula County REALTORS

    Facts & features

    Interior

    Bedrooms & bathrooms
    • Bedrooms: 4
    • Bathrooms: 3
    • Full bathrooms: 2
    • 1/2 bathrooms: 1
    • Main level bathrooms: 3
    • Main level bedrooms: 4
    Primary bedroom
    • Description: Large master bath with walk-in closet and master bath,Flooring: Carpet
    • Level: First
    • Dimensions: 14 x 14
    Bedroom
    • Description: Flooring: Carpet
    • Level: First
    • Dimensions: 11 x 13
    Bedroom
    • Description: Flooring: Carpet
    • Level: First
    • Dimensions: 12 x 11
    Bedroom
    • Description: Currently used as an office. Great large bedroom with closet,Flooring: Carpet
    • Features: Natural Woodwork
    • Level: First
    • Dimensions: 17 x 11
    Primary bathroom
    • Description: Flooring: Ceramic Tile
    • Features: Natural Woodwork
    • Level: First
    • Dimensions: 14 x 14
    Bathroom
    • Description: Flooring: Luxury Vinyl Tile
    • Level: First
    • Dimensions: 8 x 5
    Bathroom
    • Description: Flooring: Luxury Vinyl Tile
    • Level: First
    • Dimensions: 9 x 5
    Eat in kitchen
    • Description: Flooring: Luxury Vinyl Tile
    • Level: First
    • Dimensions: 18 x 18
    Living room
    • Description: Open concept with living room, dining room and 4 season room.,Flooring: Carpet
    • Features: Fireplace
    • Level: First
    • Dimensions: 22 x 19
    Sunroom
    • Description: Heated all year round sunroom.,Flooring: Carpet
    • Level: First
    • Dimensions: 20 x 12
    Heating
    • Gas, Hot Water, Steam
    Cooling
    • Ceiling Fan(s), None, Wall Unit(s)
    Appliances
    • Included: Dishwasher, Range, Refrigerator
    • Laundry: Main Level
    Features
    • Ceiling Fan(s), Cathedral Ceiling(s), Eat-in Kitchen, High Speed Internet, Kitchen Island, Primary Downstairs, Open Floorplan, Soaking Tub, Natural Woodwork
    • Has basement: No
    • Number of fireplaces: 1
    • Fireplace features: Electric, Living Room

    Property

    Parking
    • Total spaces: 6
    • Parking features: Additional Parking, Asphalt, Attached, Direct Access, Detached, Electricity, Garage, Garage Door Opener, Heated Garage, Inside Entrance
    • Attached garage spaces: 6
    Features
    • Levels: One
    • Stories: 1
    Lot
    • Size: 1.91 Acres
    • Dimensions: 200 x 400
    • Features: Back Yard
    Details
    • Additional structures: Garage(s), Outbuilding
    • Parcel number: 280130002605

    Construction

    Type & style
    • Home type: SingleFamily
    • Architectural style: Ranch
    • Property subtype: Single Family Residence
    Materials
    • Vinyl Siding
    • Roof: Asphalt,Fiberglass
    Condition
    • Year built: 1996

    Utilities & green energy

    • Sewer: Septic Tank
    • Water: Public

    Community & HOA

    Community
    • Subdivision: Kingsville
    HOA
    • Has HOA: No
    Location
    • Region: Conneaut

    Financial & listing details

    • Annual tax amount: $2,346
    • Date on market: 6/15/2026
    • Cumulative days on market: 70 days
    • Listing terms: Cash,Conventional,FHA,USDA Loan,VA Loan

    Price history

    DateEventPrice
    11/6/2026Sold$440,000-1.3%
    Source: MLS Now #5218794 Report a problem
    10/7/2026Pending sale$446,000
    Source: MLS Now #5218794 Report a problem
    8/3/2026Price change$446,000-0.7%
    Source: MLS Now #5218794 Report a problem
    8/1/2026Listed for sale$449,000
    Source: MLS Now #5218794 Report a problem
    6/18/2026Pending sale$449,000
    Source: MLS Now #5218794 Report a problem
    6/15/2026Listed for sale$449,000
    Source: MLS Now #5218794 Report a problem

    Public tax history

    Tax history is unavailable.

    Neighborhood: 44030

    Nearby schools

    GreatSchools rating
    Schools provided by the listing agent
    • District: Buckeye LSD Ashtabula - 402

    Source: MLS Now. This data may not be complete. We recommend contacting the local school district to confirm school assignments for this home.

    Get a cash offer in 3 minutes
    Find out how much your home could sell for in as little as 3 minutes with a no-obligation cash offer.
    Estimated market value

    $427,500

    Get a cash offer in 3 minutes
    Find out how much your home could sell for in as little as 3 minutes with a no-obligation cash offer.
    Estimated market value

    $427,500