**Public OPEN HOUSE Saturday 10/10 from 12:00-2:00pm** Welcome to 35565 Tall Pine Road, a spacious 4-bedroom, 2.5-bath colonial in a sought-after Farmington neighborhood, offering approximately 2,764 square feet of thoughtfully laid-out living space, a roof that's just one year old, and a freshly finished lower level.
The main floor offers two separate living spaces, giving you room to live, work, and entertain. A large, light-filled living room is perfect for hosting or quiet evenings, while the family room, anchored by a cozy fireplace, is the natural spot for movie nights and everyday gathering. The updated kitchen features granite countertops and light maple cabinetry, with plenty of space to cook, gather, and entertain.
Upstairs, four well-sized bedrooms give everyone room to spread out, with flexibility for guest rooms, a home office, or a hobby space. The upstairs bathroom has been fully remodeled with a clean, modern finish. Downstairs, the basement has just been partially finished with brand-new carpet and fresh paint, creating move-in-ready bonus space for a rec room, home gym, media area, or playroom, along with remaining unfinished space for storage.
Set on approximately a quarter-acre lot, the home offers a comfortable suburban setting with quick access to shopping, dining, parks, and major roads.
With a newer roof, remodeled upstairs bath, updated kitchen, two separate living areas, and a newly finished lower level, 35565 Tall Pine Road delivers space, comfort, and real value in a prime Farmington location. Schedule your private showing today!
Pending
$450,000
35565 Tall Pine Rd, Farmington, MI 48335
4beds
3,364sqft
Single Family Residence
Built in 1980
0.25 Acres Lot
$-- Zestimate®
$134/sqft
$-- HOA
What's special
- 5 days
- 402
- 33
Zillow last checked:
Listing updated:
Listed by:
Ian Olson 248-921-9040,
Keller Williams Premier 248-394-0400
Source: Realcomp II,MLS#: 20261080872
Facts & features
Interior
Bedrooms & bathrooms
- Bedrooms: 4
- Bathrooms: 3
- Full bathrooms: 2
- 1/2 bathrooms: 1
Primary bedroom
- Level: Second
- Area: 204
- Dimensions: 12 X 17
Bedroom
- Level: Second
- Area: 168
- Dimensions: 12 X 14
Bedroom
- Level: Second
- Area: 120
- Dimensions: 12 X 10
Bedroom
- Level: Second
- Area: 120
- Dimensions: 12 X 10
Primary bathroom
- Level: Second
- Area: 90
- Dimensions: 9 X 10
Other
- Level: Second
- Area: 60
- Dimensions: 5 X 12
Other
- Level: Entry
- Area: 20
- Dimensions: 4 X 5
Other
- Level: Entry
- Area: 221
- Dimensions: 17 X 13
Dining room
- Level: Entry
- Area: 210
- Dimensions: 14 X 15
Family room
- Level: Entry
- Area: 204
- Dimensions: 17 X 12
Kitchen
- Level: Entry
- Area: 120
- Dimensions: 8 X 15
Laundry
- Level: Entry
- Area: 48
- Dimensions: 6 X 8
Living room
- Level: Entry
- Area: 408
- Dimensions: 24 X 17
Heating
- Forced Air, Natural Gas
Cooling
- Attic Fan, Central Air
Appliances
- Included: Dishwasher, Dryer, Free Standing Gas Oven, Free Standing Gas Range, Free Standing Refrigerator, Microwave, Stainless Steel Appliances, Washer
Features
- Basement: Partially Finished
- Has fireplace: Yes
- Fireplace features: Living Room
Interior area
- Total interior livable area: 3,364 sqft
- Finished area above ground: 2,764
- Finished area below ground: 600
Video & virtual tour
Property
Parking
- Total spaces: 2
- Parking features: Two Car Garage, Attached, Basement
- Attached garage spaces: 2
Features
- Levels: Two
- Stories: 2
- Entry location: GroundLevel
- Patio & porch: Patio
- Pool features: None
Lot
- Size: 0.25 Acres
- Dimensions: 90 x 120
Details
- Parcel number: 2329226051
- Special conditions: Short Sale No,Standard
Construction
Type & style
- Home type: SingleFamily
- Architectural style: Colonial
- Property subtype: Single Family Residence
Materials
- Aluminum Siding
- Foundation: Basement, Poured
- Roof: Asphalt
Condition
- New construction: No
- Year built: 1980
Utilities & green energy
- Sewer: Public Sewer
- Water: Public
Community & HOA
Community
- Subdivision: TALL PINES
HOA
- Has HOA: No
Location
- Region: Farmington
Financial & listing details
- Price per square foot: $134/sqft
- Tax assessed value: $148,060
- Annual tax amount: $6,955
- Date on market: 10/9/2026
- Cumulative days on market: 49 days
- Listing agreement: Exclusive Right To Sell
- Listing terms: Cash,Conventional,FHA,Va Loan
Estimated market value
Not available
Estimated sales range
Not available
Not available
Price history
| Date | Event | Price |
|---|---|---|
| 10/20/2026 | Pending sale | $450,000$134/sqft |
Source:  Realcomp II #20261080872 Report a problem Realcomp II #20261080872 Report a problem | ||
| 10/9/2026 | Listed for sale | $450,000-6.2%$134/sqft |
Source: Realcomp II #20261080872 Report a problem | ||
| 9/24/2026 | Listing removed | $479,900$143/sqft |
Source: Realcomp II #20261062533 Report a problem | ||
| 9/10/2026 | Price change | $479,900-4%$143/sqft |
Source: Realcomp II #20261062533 Report a problem | ||
| 8/19/2026 | Price change | $499,900-2%$149/sqft |
Source: Realcomp II #20261062533 Report a problem | ||
| 8/13/2026 | Listed for sale | $510,000+148.8%$152/sqft |
Source: Realcomp II #20261062533 Report a problem | ||
| 12/29/2009 | Sold | $205,000-39.7%$61/sqft |
Source: Public Record Report a problem | ||
| 5/17/2008 | Listing removed | $340,000$101/sqft |
Source: Coldwell Banker** #28033126 Report a problem | ||
| 2/29/2008 | Listed for sale | $340,000+1.5%$101/sqft |
Source: NCI #28033126 Report a problem | ||
| 8/17/2004 | Sold | $335,000$100/sqft |
Source: Public Record Report a problem | ||
Public tax history
| Year | Property taxes | Tax assessment |
|---|---|---|
| 2025 | $6,769 +4.6% | $233,220 +7.2% |
| 2024 | $6,469 +4.6% | $217,550 -0.8% |
| 2023 | $6,183 +1.6% | $219,360 +1% |
| 2022 | $6,087 -0.9% | $217,090 +4.3% |
| 2021 | $6,141 | $208,070 +4.4% |
| 2020 | -- | $199,330 +4.4% |
| 2019 | $12,166 +119.8% | $190,910 +23.3% |
| 2018 | $5,536 +0.2% | $154,810 |
| 2017 | $5,526 | $154,810 +10.9% |
| 2016 | $5,526 | $139,570 +11.9% |
| 2015 | -- | $124,740 +5.2% |
| 2014 | -- | $118,560 -2.9% |
| 2011 | -- | $122,090 -8.8% |
| 2010 | $6,264 +4.4% | $133,860 -3.1% |
| 2009 | $5,999 +15.3% | $138,210 -54.6% |
| 2005 | $5,202 | $304,720 +96.9% |
| 2003 | -- | $154,730 +1.4% |
| 2002 | -- | $152,590 +36.9% |
| 2001 | $5,066 +5.4% | $111,490 +3.2% |
| 2000 | $4,806 | $108,040 |
Find assessor info on the county website
Monthly payment
Est. payment
Payment breakdown
Explore the cost of this home by adjusting the details. Changes won't be saved.Climate risks
Neighborhood: 48335
Similar homes
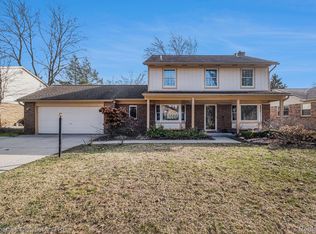
- $379,9004 bd3 ba3k sqft35697 Briar Ridge Ln, Farmington, MI 48335For Sale
 MLS ID #20261073355, Abdul Abro, Real Estate For A CAUSE. Realcomp II
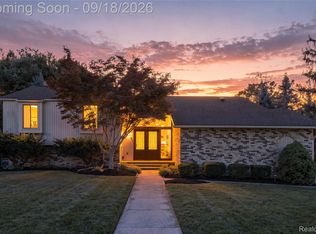
 - $480,0004 bd3 ba3.5k sqft24349 Millcreek Ct, Farmington Hills, MI 48336For Sale
 MLS ID #20261072548, Onkar Mande, eHomes Realty. Realcomp II
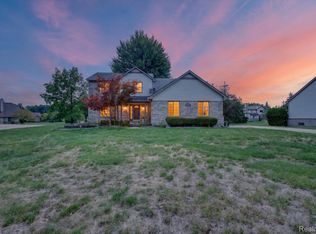
 - $590,0004 bd3 ba3.1k sqft22555 Shadowglen Dr, Farmington Hills, MI 48335For Sale
 MLS ID #20261070838, Jennie Avis, Berkshire Hathaway HS Kee Realty FH. Realcomp II
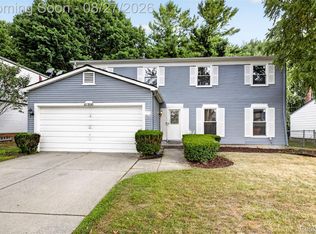
 - $429,9994 bd2 ba2.4k sqft41896 Cherry Hill Rd, Novi, MI 48375For Sale
 MLS ID #20261066939, Matthew Boumaroun, Advanced Realty Professionals. Realcomp II
 - $525,0004 bd4 ba2.9k sqft28945 Nottoway Dr, Farmington Hills, MI 48331For SaleMLS ID #20261042174, Fadi Kashat, Golden Key Realty Group LLC. Realcomp II
- $495,0004 bd4 ba2.9k sqft6052 Glen Eagles Dr, West Bloomfield, MI 48323For SaleMLS ID #20261063321, Mark Zawaideh, EXP Z Real Estate. Realcomp II
- $499,0004 bd3 ba2.8k sqft15338 Susanna Cir, Livonia, MI 48154For SaleMLS ID #20261064425, Nancy Petrucelli, Real Estate One-Plymouth. Realcomp II
- $425,0004 bd2 ba2k sqft924 Allen Dr, Northville, MI 48167For SaleMLS ID #20261067472, Michael Perna, EXP Realty The Perna Team. Realcomp II
- $519,9004 bd4 ba4k sqft4776 S Knoll Ct, West Bloomfield, MI 48323For SaleMLS ID #20261081303, Haitham Garallah, Keller Williams Legacy. Realcomp II
- $415,0004 bd4 ba3.3k sqft3226 Muirfield Cir, White Lake, MI 48383For SaleMLS ID #20261078484, Michael Perna, EXP Realty The Perna Team. Realcomp II
- $395,0004 bd3 ba1.8k sqft24587 Kings Pointe Dr, Novi, MI 48375For SaleMLS ID #20261074639, Sadie Huse, Prospect Realty Group. Realcomp II
- $499,9004 bd3 ba2.8k sqft6018 Kingsfield Dr, West Bloomfield, MI 48322For SaleMLS ID #20261071399, Stephanie Sacco, Thrive Realty Company. Realcomp II
- $364,5004 bd2 ba2.1k sqft15546 Liverpool St, Livonia, MI 48154For SaleMLS ID #20261080166, Haifa Baydoun, Keller Williams Legacy. Realcomp II
- $349,9902 bd3 ba2.9k sqft35285 Lone Pine Ln, Farmington Hills, MI 48335For SaleMLS ID #20261074356, Sloane Wolf, The Agency Hall & Hunter. Realcomp II
- $479,9004 bd4 ba3k sqft46371 Registry Dr, Canton, MI 48187For SaleMLS ID #20261079340, Susie Surma, Real Broker, LLC Troy. Realcomp II
- $599,9004 bd4 ba3.8k sqft7566 Ashburton Ct, West Bloomfield, MI 48322For SaleMLS ID #20261079595, Lena Hazime, @properties Christie's Int'l R.E. Birmingham. Realcomp II
- $550,0004 bd3 ba3.5k sqft27832 Meadowbrooke Ave, Livonia, MI 48154For SaleMLS ID #20261080953, Ibrahim Alobaidi, 3Sixty5 Realty. Realcomp II
- $385,0003 bd2 ba2.5k sqft17491 Woodside St, Livonia, MI 48152For SaleMLS ID #20261072940, Joanne Rose-Mich, Real Broker, LLC Berkley. Realcomp II
- $489,0004 bd4 ba2.6k sqft3863 Lawson Dr, Troy, MI 48084For SaleMLS ID #20261072282, Janis A Valenti, KW Metro. Realcomp II
