Step inside this inviting 3 bedroom home and you’ll immediately appreciate the comfortable layout and space it has to offer. The beautifully updated kitchen flows into the dining area, creating a warm and welcoming space for everyday meals and gatherings. With both a living room and family room, there’s plenty of room to spread out, while the finished lower level offers even more possibilities for relaxing, entertaining or creating a home office or hobby space. Outside, the fenced backyard is ready to enjoy with a covered patio that’s perfect for summer evenings, along with a handy storage shed. A two car garage and additional basement storage provide plenty of room for everything you need. Tucked into a desirable Dover neighborhood just minutes from shopping, dining and conveniences, this is a home that offers the space, location and comfortable lifestyle you’ve been looking for.
Active
$349,900
118 Northwood Dr, Dover, OH 44622
3beds
2,800sqft
Single Family Residence
Built in 1990
9,147 Square Feet Lot
$-- Zestimate®
$125/sqft
$-- HOA
What's special
Handy storage shedFinished lower levelTwo car garageFenced backyardAdditional basement storageBeautifully updated kitchen
- 1 day |
- 244 |
- 11 |
Zillow last checked:
Listing updated:
Listed by:
Traci L Pangrazio 330-340-3374 traci@tracipangrazio.com,
RE/MAX Crossroads Properties
Source: MLS Now,MLS#: 5236334 Originating MLS: East Central Association of REALTORS
Originating MLS: East Central Association of REALTORSFacts & features
Interior
Bedrooms & bathrooms
- Bedrooms: 3
- Bathrooms: 3
- Full bathrooms: 2
- 1/2 bathrooms: 1
- Main level bathrooms: 2
Primary bedroom
- Level: Second
- Dimensions: 11 x 17
Bedroom
- Level: Second
- Dimensions: 12 x 12
Bedroom
- Level: Second
- Dimensions: 11 x 11
Dining room
- Level: First
- Dimensions: 12 x 10
Family room
- Level: First
- Dimensions: 14 x 20
Kitchen
- Level: First
- Dimensions: 12 x 17
Laundry
- Level: Lower
- Dimensions: 11 x 11
Living room
- Level: First
- Dimensions: 12 x 15
Recreation
- Level: Lower
- Dimensions: 13 x 24
Heating
- Gas
Cooling
- Central Air, Ceiling Fan(s)
Appliances
- Included: Dryer, Dishwasher, Disposal, Microwave, Range, Refrigerator, Washer
- Laundry: Lower Level
Features
- Ceiling Fan(s), Storage, Bar
- Basement: Full,Finished,Storage Space
- Has fireplace: No
- Fireplace features: None
Interior area
- Total structure area: 2,800
- Total interior livable area: 2,800 sqft
- Finished area above ground: 1,764
- Finished area below ground: 1,036
Video & virtual tour
Property
Parking
- Total spaces: 2
- Parking features: Attached, Concrete, Direct Access, Electricity, Garage Faces Front, Garage, Garage Door Opener, Paved
- Attached garage spaces: 2
Features
- Levels: Two
- Stories: 2
- Patio & porch: Covered, Front Porch, Patio, Porch
- Exterior features: Private Yard, Rain Gutters, Storage
- Has private pool: Yes
- Pool features: Above Ground, Outdoor Pool
- Fencing: Back Yard,Fenced,Vinyl
- Has view: Yes
- View description: Neighborhood, Pool
Lot
- Size: 9,147 Square Feet
- Features: < 1/2 Acre, Back Yard, Cleared, Flat, Front Yard, Landscaped, Level, Few Trees
Details
- Additional structures: Shed(s)
- Parcel number: 1504652007
Construction
Type & style
- Home type: SingleFamily
- Architectural style: Conventional
- Property subtype: Single Family Residence
Materials
- Vinyl Siding
- Foundation: Block
- Roof: Asphalt,Fiberglass
Condition
- Year built: 1990
Utilities & green energy
- Sewer: Public Sewer
- Water: Public
Community & HOA
Community
- Features: Sidewalks
- Security: Smoke Detector(s)
- Subdivision: North Dover Estates Add
HOA
- Has HOA: No
Location
- Region: Dover
Financial & listing details
- Price per square foot: $125/sqft
- Tax assessed value: $285,620
- Annual tax amount: $3,659
- Date on market: 8/14/2026
- Cumulative days on market: 3 days
- Listing terms: Cash,Conventional,1031 Exchange,FHA,VA Loan
Estimated market value
Not available
Estimated sales range
Not available
Not available
Price history
| Date | Event | Price |
|---|---|---|
| 8/14/2026 | Listed for sale | $349,900$125/sqft |
Source:  MLS Now #5236334 Report a problem MLS Now #5236334 Report a problem | ||
| 8/13/2026 | Listing removed | -- |
Source: Owner Report a problem | ||
| 7/11/2026 | Price change | $349,900-1.4%$125/sqft |
Source: Owner Report a problem | ||
| 7/1/2026 | Listed for sale | $355,000+6%$127/sqft |
Source: Owner Report a problem | ||
| 5/10/2024 | Sold | $335,000$120/sqft |
Source: MLS Now #5024557 Report a problem | ||
| 5/6/2024 | Pending sale | $335,000$120/sqft |
Source: MLS Now #5024557 Report a problem | ||
| 4/9/2024 | Contingent | $335,000$120/sqft |
Source: MLS Now #5024557 Report a problem | ||
| 3/25/2024 | Price change | $335,000-4.3%$120/sqft |
Source: MLS Now #5024557 Report a problem | ||
| 3/18/2024 | Listed for sale | $349,900+37.3%$125/sqft |
Source: MLS Now #5024557 Report a problem | ||
| 9/3/2021 | Sold | $254,900$91/sqft |
Source: Public Record Report a problem | ||
| 7/13/2021 | Pending sale | $254,900$91/sqft |
Source: MLS Now #4297313 Report a problem | ||
| 7/12/2021 | Listed for sale | $254,900+45.1%$91/sqft |
Source: MLS Now #4297313 Report a problem | ||
| 6/11/2015 | Sold | $175,730+0.1%$63/sqft |
Source: Public Record Report a problem | ||
| 2/11/2015 | Sold | $175,500-2.4%$63/sqft |
Source: Agent Provided Report a problem | ||
| 1/27/2015 | Pending sale | $179,900$64/sqft |
Source: richard t. kiko agency, inc. #3674012 Report a problem | ||
| 1/23/2015 | Price change | $179,900-3.2%$64/sqft |
Source: richard t. kiko agency, inc. #3674012 Report a problem | ||
| 1/22/2015 | Price change | $185,900-2.1%$66/sqft |
Source: richard t. kiko agency, inc. #3674012 Report a problem | ||
| 12/20/2014 | Price change | $189,900+2.2%$68/sqft |
Source: richard t. kiko agency, inc. #3674012 Report a problem | ||
| 12/3/2014 | Pending sale | $185,900$66/sqft |
Source: Owner Report a problem | ||
| 11/11/2014 | Listed for sale | $185,900$66/sqft |
Source: Owner Report a problem | ||
| 11/4/2014 | Pending sale | $185,900$66/sqft |
Source: Owner Report a problem | ||
| 10/6/2014 | Listed for sale | $185,900+12.7%$66/sqft |
Source: Owner Report a problem | ||
| 3/26/2007 | Sold | $165,000+0.6%$59/sqft |
Source: Public Record Report a problem | ||
| 6/15/2006 | Sold | $164,000+16.4%$59/sqft |
Source: Public Record Report a problem | ||
| 7/26/1996 | Sold | $140,900$50/sqft |
Source: Public Record Report a problem | ||
Public tax history
| Year | Property taxes | Tax assessment |
|---|---|---|
| 2025 | $3,859 +4.9% | $99,970 +19.1% |
| 2024 | $3,679 -0.6% | $83,940 |
| 2023 | $3,702 -0.3% | $83,940 |
| 2022 | $3,714 +24.1% | $83,940 +29.1% |
| 2021 | $2,992 0% | $65,000 |
| 2020 | $2,993 -0.7% | $65,000 |
| 2019 | $3,014 +3.4% | $65,000 +9.3% |
| 2018 | $2,916 | $59,470 |
| 2017 | $2,916 -0.2% | $59,470 |
| 2016 | $2,921 +20.5% | $59,470 +13.5% |
| 2014 | $2,423 -1.4% | $52,400 |
| 2013 | $2,457 +0.3% | $52,400 |
| 2012 | $2,451 +0.1% | $52,400 |
| 2011 | $2,450 +2.6% | $52,400 |
| 2010 | $2,388 +5.2% | $52,400 +0.4% |
| 2009 | $2,270 +28.7% | $52,170 +6% |
| 2006 | $1,763 +1.1% | $49,210 |
| 2005 | $1,744 -1.4% | $49,210 |
| 2004 | $1,769 -0.4% | $49,210 +3.4% |
| 2003 | $1,775 +20% | $47,610 |
| 2002 | $1,480 0% | $47,610 |
| 2001 | $1,481 +0.2% | $47,610 +5% |
| 2000 | $1,478 | $45,340 |
Find assessor info on the county website
Monthly payment
Est. payment
Payment breakdown
Explore the cost of this home by adjusting the details. Changes won't be saved.Climate risks
Neighborhood: 44622
Nearby schools
GreatSchools rating
- 7/10Dover Avenue Elementary SchoolGrades: 4-5Distance: 1.5 mi
- 6/10Dover Middle SchoolGrades: 6-8Distance: 0.8 mi
- 5/10Dover High SchoolGrades: 9-12Distance: 2.2 mi
Schools provided by the listing agent
- District: Dover CSD - 7902
Source: MLS Now. This data may not be complete. We recommend contacting the local school district to confirm school assignments for this home.
- $302,7003 bd4 ba1.7k sqft112 Northwood Dr, Dover, OH 44622Off Market
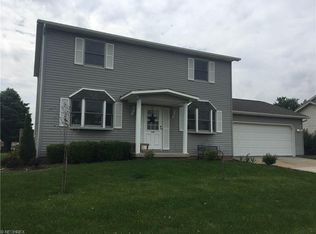
- $322,8003 bd2 ba1.8k sqft126 Northwood Dr, Dover, OH 44622Off Market
- $302,9003 bd2 ba1.8k sqft117 Northwood Dr, Dover, OH 44622Off Market
- $319,5003 bd2 ba1.7k sqft106 Northwood Dr, Dover, OH 44622Off Market
- $369,3003 bd2 ba2.2k sqft119 Northwood Dr, Dover, OH 44622Off Market
- $318,9004 bd3 ba1.7k sqft113 Northwood Dr, Dover, OH 44622Off Market
- $316,5003 bd2 ba1.6k sqft111 Northwood Dr, Dover, OH 44622Off Market
- $322,9003 bd2 ba1.9k sqft125 Northwood Dr, Dover, OH 44622Off Market
A local agent can set up tours, give advice and negotiate with sellers.
A local lender can help you make sure your offer is ready when you are.
Similar homes
- $355,0003 bd3 ba1.4k sqft127 Northwood Dr, Dover, OH 44622For Sale By Owner
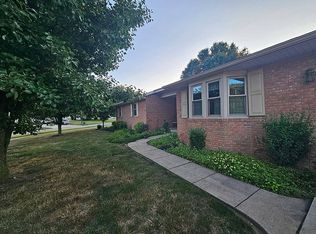
- $439,0003 bd3 ba2.2k sqft3355 Schneiders Crossing Rd NW, Dover, OH 44622For Sale
 MLS ID #5236476, Jeffrey P Mathias, Howard Hanna. MLS Now
 - $394,9004 bd3 ba2k sqft1319 Parkdale Dr, Dover, OH 44622For Sale
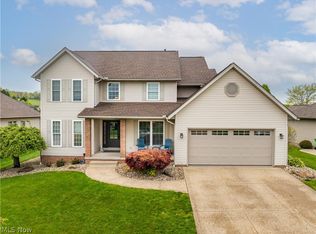 MLS ID #5235679, Ethan Rebuck, Cutler Real Estate. MLS Now
 - $328,9003 bd4 ba2.2k sqft129 S James St, Dover, OH 44622For Sale
 MLS ID #5229084, Jordan Chumney, Keller Williams Legacy Group Realty. MLS Now
 - $298,9003 bd3 ba2.2k sqft2400 Willow Brook Dr NW, Dover, OH 44622For SaleMLS ID #5231732, Kathy L Pietro, Barnett Inc. Realtors. MLS Now
- $319,9003 bd2 ba1.9k sqft2984 Seikel Dr NE, Dover, OH 44622For SaleMLS ID #5232070, Caleb M Fell, Fell Realty, LLC. MLS Now
- $374,9003 bd2 ba2.1k sqft962 Shane Dr SW, Sugarcreek, OH 44681For SaleMLS ID #5236544, Caleb M Fell, Fell Realty, LLC. MLS Now
- $309,9004 bd4 ba2.7k sqft220 Grant St, Dover, OH 44622For SaleMLS ID #5219571, Jan A McInturf, McInturf Realty. MLS Now
- $279,9003 bd3 ba1.7k sqft314 E 13th St, Dover, OH 44622For SaleMLS ID #5226740, Caleb M Fell, Fell Realty, LLC. MLS Now
- $399,9003 bd2 ba1.6k sqft165 Crimson Ln, Dover, OH 44622New ConstructionLawver Homes
- $399,9005 bd2 ba2.3k sqft4528 Gintz Rd NE, Dover, OH 44622For SaleMLS ID #5213768, Jan A McInturf, McInturf Realty. MLS Now
- $340,0003 bd2 ba1.9k sqft5201 Richville Dr SW, Navarre, OH 44662For SaleMLS ID #5236152, Jory Oakleaf, DeHOFF REALTORS. MLS Now
- $299,9003 bd2 ba2.2k sqft11364 West Ave, Sandyville, OH 44671For SaleMLS ID #5235985, Ashley M Ritchey, Kiko. MLS Now
- $349,9003 bd2 ba3.6k sqft2538 Tabor Ridge Rd NE, Mineral City, OH 44656For SaleMLS ID #5231482, Cole Belter, RE/MAX Crossroads Properties. MLS Now
- $350,0003 bd2 ba2.4k sqft4974 NE South St, Somerdale, OH 44678For SaleMLS ID #5227363, Kate E Overton, Kaufman Realty & Auction, LLC.. MLS Now
- $298,0003 bd3 ba2.7k sqft4392 2nd St SE, New Philadelphia, OH 44663For SaleMLS ID #5236231, Jeffrey P Mathias, Howard Hanna. MLS Now
- $342,5003 bd3 ba2.4k sqft3090 Ashwood Dr SE, New Philadelphia, OH 44663For SaleMLS ID #5232938, Sally Espenschied, Howard Hanna. MLS Now
- $358,4003 bd3 ba2.2k sqft1513 Meadow Sq NE, Bolivar, OH 44612For SaleMLS ID #5220887, Mary A Locy, Howard Hanna. MLS Now
- $349,9003 bd2 ba1.8k sqft1182 Washington St SW, Sherrodsville, OH 44675For SaleMLS ID #5235253, Bethanie J Peters, Keller Williams Legacy Group Realty. MLS Now
- $364,9003 bd3 ba2.2k sqft2501 Downing St SW, East Sparta, OH 44626For SaleMLS ID #5232686, Olivia L Christie, Keller Williams Legacy Group Realty. MLS Now
