Skip main navigation
Coming soon 09/23
  • $255,000

    3557 New Macland Rd, Powder Springs, GA 30127

    3beds
    1,392sqft
    : 
    $1,645/mo
    Get pre-qualified
    Single Family Residence
    Built in 1964
    10,105 Square Feet Lot
    $278,900 Zestimate®
    $183/sqft
    $-- HOA

    What's special

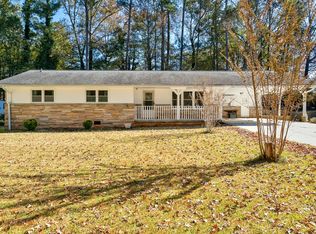
    COMING SOON in Powder Springs - Space, Character & So Much Potential! Welcome to 3557 New Macland Road, a spacious 3-bedroom, 2-bath home offering 2,320 square feet in an incredibly convenient Powder Springs location. Built in 1964, this well-loved home is filled with character and offers an exciting opportunity for its next owner to update, personalize, and truly make it their own. With over 2,300 square feet of living space, there is plenty of room to spread out, entertain, and create spaces that fit your lifestyle. The home sits on a .23-acre lot and offers the charm and character that can be hard to find in newer construction. If you've been searching for a home where you can bring your own style and vision instead of paying for someone else's renovations, this could be the one. Whether you embrace some of its original features or give it a fresh new look, the possibilities are here. Location is another big plus! Situated directly on New Macland Road, you'll be just minutes from McEachern High School with convenient access to grocery stores, shopping, restaurants, parks, and everyday necessities. Commuting to surrounding areas is easy while still enjoying everything the Powder Springs community has to offer. Priced with its current condition and future updates in mind, this home presents a wonderful opportunity to create something special and build value along the way. Professional photos coming soon. Get ready to take a look and imagine the possibilities at 3557 New Macland Road!
    --
    on Zillow
    |
    143
    views
    |
    3
    saves
    |

    Zillow last checked:

    Listing updated:

    Listed by:

    Misty Richardson 770-900-2616,

    Keller Williams Realty

    Source: GAMLS,MLS#: 10832044MLS Logo

      Facts & features

      Interior

      Bedrooms & bathrooms
      • Bedrooms: 3
      • Bathrooms: 2
      • Full bathrooms: 2
      • Main level bathrooms: 2
      • Main level bedrooms: 3
      Rooms
      • Room types: Laundry
      Dining room
      • Features: Separate Room
      Kitchen
      • Features: Breakfast Bar, Country Kitchen
      Heating
      • Central, Natural Gas
      Cooling
      • Ceiling Fan(s), Central Air
      Appliances
      • Included: Dishwasher, Oven/Range (Combo), Refrigerator
      • Laundry: Other
      Features
      • Master On Main Level, Other
      • Flooring: Hardwood, Tile
      • Windows: Double Pane Windows
      • Basement: Daylight,Exterior Entry,Full,Interior Entry,Unfinished
      • Has fireplace: No
      • Common walls with other units/homes: No Common Walls
      Interior area
      • Total structure area: 1,392
      • Total interior livable area: 1,392 sqft
      • Finished area above ground: 1,392
      • Finished area below ground: 0

      Property

      Parking
      • Total spaces: 1
      • Parking features: Attached, Carport, Kitchen Level
      • Has carport: Yes
      Features
      • Levels: One
      • Stories: 1
      • Patio & porch: Porch
      • Fencing: Back Yard,Fenced,Wood
      • Has view: Yes
      • View description: Seasonal View
      • Body of water: None
      Lot
      • Size: 10,105 Square Feet
      • Features: Other
      • Residential vegetation: Grassed, Partially Wooded
      Details
      • Parcel number: 19079900060

      Construction

      Type & style
      • Home type: SingleFamily
      • Architectural style: Brick 4 Side,Ranch,Traditional
      • Property subtype: Single Family Residence
      Materials
      • Brick, Concrete
      • Roof: Composition
      Condition
      • Resale
      • New construction: No
      • Year built: 1964

      Utilities & green energy

      • Sewer: Public Sewer
      • Water: Public
      • Utilities for property: Electricity Available, Sewer Available, Water Available

      Community & HOA

      Community
      • Features: Sidewalks, Street Lights
      • Subdivision: Scott Estates
      HOA
      • Has HOA: No
      • Services included: None
      Location
      • Region: Powder Springs

      Financial & listing details

      • Price per square foot: $183/sqft
      • Tax assessed value: $278,960
      • Annual tax amount: $531
      • Date on market: 9/23/2026
      • Listing agreement: Exclusive Right To Sell
      • Electric utility on property: Yes

        Estimated market value

        $278,900

        $254,000 - $301,000

        $1,843/mo

        Price history

        Price history is unavailable.

        Public tax history

        YearProperty taxesTax assessment
        2024$544 +61%$111,584
        2023$338 -31.4%$111,584 +18.3%
        2022$492 +17.1%$94,300 +34.3%
        2021$420 +19.7%$70,232 +49.2%
        2020$351 $47,076
        2019$351 $47,076
        2018$351 $47,076 +18.2%
        2017$351 +44.5%$39,828 +26.7%
        2016$243 +25.9%$31,436 +25.5%
        2015$193 -2.1%$25,040
        2014$197 -2.1%$25,040
        2013$201 -2%$25,040
        2012$206 -41.2%$25,040 -42.3%
        2011$350 +16.3%$43,404
        2010$301 -9.3%$43,404 -19%
        2009$331 -62.2%$53,568 +9.1%
        2006$876 -0.5%$49,120
        2005$881 $49,120
        2004$881 +9.1%$49,120 +7%
        2003$807 -0.2%$45,920
        2002$808 -9.7%$45,920
        2001$895 +32.1%$45,920 +31.7%
        2000$677 $34,878
        Find assessor info on the county website

        Monthly payment

        Est. payment

        Payment breakdown

        Explore the cost of this home by adjusting the details. Changes won't be saved.
        All calculations are estimates and provided by Zillow, Inc. for informational purposes only. Actual amounts may vary.
        HOA fees may include property taxes on listings classified as Co-Ops. Contact the listing agent and/or owner for fee details.
        See how much you could borrow to make a competitive offer.

        Climate risks

        Neighborhood: 30127

        Getting around

        49 / 100
        Car-Dependent
        48 / 100
        Somewhat Bikeable

        Nearby schools

        GreatSchools rating
        Schools provided by the listing agent
        • Elementary: Compton
        • Middle: Tapp
        • High: Mceachern

        Source: GAMLS. This data may not be complete. We recommend contacting the local school district to confirm school assignments for this home.

        A local agent can set up tours, give advice and negotiate with sellers.

        Browse local experts

        Similar homes