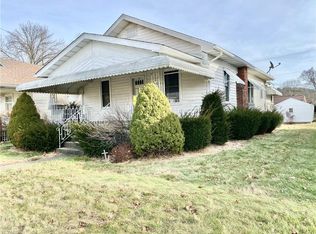
This charming 2-bedroom, 1-bath home offers an attached garage, fresh paint, and an additional room off the back that could be customized to fit your needs, whether you’re looking for extra living space, a home office, or something more! Enjoy peace of mind with several recent updates, including a new roof and all-new windows in 2026, updated plumbing just 2 years ago, a furnace and A/C only 3 years old, and a hot water tank just 4 years old. The bathroom also features a new vanity, adding a fresh touch to the space. Whether you’re a first-time homebuyer or looking for a place to make your own, this home has plenty of potential! Don’t wait until it’s gone! Text or call me today to schedule your private showing and get settled into your new home before the holidays!
Active
$145,000
1235 Eastport Ave, Uhrichsville, OH 44683
2beds
920sqft
Single Family Residence
Built in 1926
6,398 Square Feet Lot
$-- Zestimate®
$158/sqft
$-- HOA
What's special
Attached garageFresh paintAll-new windowsNew roof
- 1 day
- 75
- 5
Zillow last checked:
Listing updated:
Listed by:
Kaitlyn Newsome 330-365-1777 caleb@fellrealty.com,
Fell Realty, LLC
Source: MLS Now,MLS#: 5252331 Originating MLS: East Central Association of REALTORS
Originating MLS: East Central Association of REALTORSFacts & features
Interior
Bedrooms & bathrooms
- Bedrooms: 2
- Bathrooms: 1
- Full bathrooms: 1
- Main level bathrooms: 1
- Main level bedrooms: 2
Heating
- Forced Air, Fireplace(s), Gas
Cooling
- Central Air
Appliances
- Included: Dishwasher, Microwave, Refrigerator
Features
- Basement: Full,Unfinished
- Number of fireplaces: 1
Interior area
- Total structure area: 920
- Total interior livable area: 920 sqft
- Finished area above ground: 920
Video & virtual tour
Property
Parking
- Total spaces: 2
- Parking features: Attached, Garage, Garage Door Opener, Unpaved
- Attached garage spaces: 2
Features
- Levels: Two
- Stories: 1
- Patio & porch: Porch
- Fencing: Wood
Lot
- Size: 6,398 Square Feet
- Dimensions: 40 x 160
Details
- Parcel number: 4100887000
Construction
Type & style
- Home type: SingleFamily
- Architectural style: Ranch
- Property subtype: Single Family Residence
- Attached to another structure: Yes
Materials
- Aluminum Siding
- Roof: Asphalt,Fiberglass
Condition
- Year built: 1926
Utilities & green energy
- Sewer: Public Sewer
- Water: Public
Community & HOA
Community
- Subdivision: Park View Add
HOA
- Has HOA: No
Location
- Region: Uhrichsville
Financial & listing details
- Price per square foot: $158/sqft
- Tax assessed value: $114,480
- Annual tax amount: $2,249
- Date on market: 10/12/2026
- Cumulative days on market: 92 days
- Listing terms: Cash,Conventional,FHA,USDA Loan,VA Loan
Estimated market value
Not available
Estimated sales range
Not available
Not available
Price history
| Date | Event | Price |
|---|---|---|
| 10/12/2026 | Listed for sale | $145,000$158/sqft |
Source:  MLS Now #5252331 Report a problem MLS Now #5252331 Report a problem | ||
| 10/10/2026 | Listing removed | $145,000$158/sqft |
Source: MLS Now #5225944 Report a problem | ||
| 9/22/2026 | Price change | $145,000-4.6%$158/sqft |
Source: MLS Now #5225944 Report a problem | ||
| 9/1/2026 | Price change | $152,000-1.9%$165/sqft |
Source: MLS Now #5225944 Report a problem | ||
| 7/20/2026 | Price change | $154,900-3.2%$168/sqft |
Source: MLS Now #5225944 Report a problem | ||
| 7/9/2026 | Listed for sale | $160,000+100.3%$174/sqft |
Source: MLS Now #5225944 Report a problem | ||
| 4/21/2020 | Sold | $79,900$87/sqft |
Source: MLS Now #4156497 Report a problem | ||
| 4/16/2020 | Pending sale | $79,900$87/sqft |
Source: McInturf Realty #4156497 Report a problem | ||
| 1/11/2020 | Price change | $79,900-5.9%$87/sqft |
Source: McInturf Realty #4156497 Report a problem | ||
| 12/19/2019 | Listed for sale | $84,900+112.3%$92/sqft |
Source: McInturf Realty #4156497 Report a problem | ||
| 6/28/2013 | Sold | $40,000$43/sqft |
Source: Public Record Report a problem | ||
Public tax history
| Year | Property taxes | Tax assessment |
|---|---|---|
| 2025 | $1,338 +28.1% | $40,070 +40% |
| 2024 | $1,044 +0% | $28,620 |
| 2023 | $1,044 -0.3% | $28,620 |
| 2022 | $1,047 -6.1% | $28,620 +5.1% |
| 2021 | $1,116 -1.9% | $27,240 |
| 2020 | $1,137 +4.4% | $27,240 |
| 2019 | $1,089 +12.6% | $27,240 +18.5% |
| 2018 | $967 | $22,990 |
| 2017 | $967 +1% | $22,990 |
| 2016 | $958 +2.9% | $22,990 +7.2% |
| 2014 | $931 -3.5% | $21,450 |
| 2013 | $964 +6% | $21,450 |
| 2012 | $910 +0.1% | $21,450 |
| 2011 | $909 +0.7% | $21,450 |
| 2010 | $902 +1.1% | $21,450 -4.4% |
| 2009 | $892 +7.9% | $22,440 +10.5% |
| 2006 | $827 +5.4% | $20,310 |
| 2005 | $784 -4.5% | $20,310 |
| 2004 | $821 -0.7% | $20,310 +3.4% |
| 2003 | $827 +2% | $19,640 |
| 2002 | $811 +0.6% | $19,640 |
| 2001 | $806 +11.2% | $19,640 +10% |
| 2000 | $725 | $17,850 |
Find assessor info on the county website
Monthly payment
Est. payment
Payment breakdown
Explore the cost of this home by adjusting the details. Changes won't be saved.Climate risks
Neighborhood: 44683
Nearby schools
Schools provided by the listing agent
- District: Claymont CSD - 7901
Source: MLS Now. This data may not be complete. We recommend contacting the local school district to confirm school assignments for this home.
Similar homes
- $--3 bd1 ba996 sqft6869 Wardell Hollow Rd SE, Uhrichsville, OH 44683Auction
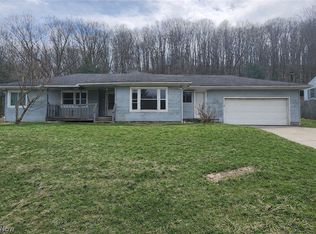 MLS ID #5200106, Madison Lowe, Kiko. MLS Now
 - $199,9993 bd2 ba1.2k sqft9116 State Route 800 SE, Uhrichsville, OH 44683For Sale
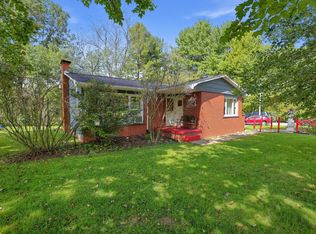 MLS ID #11996169, Seth Dawson, NavX Realty, LLC. My State MLS
 - $130,0003 bd2 ba1.1k sqft11 Sherman St, Dennison, OH 44621For Sale
 MLS ID #5225090, Jan A McInturf, McInturf Realty. MLS Now
 - $89,9002 bd1 ba992 sqft208 W 1st St, Uhrichsville, OH 44683For Sale
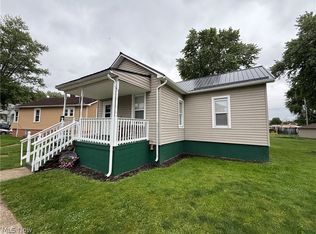 MLS ID #5241894, Cade Watkins, McInturf Realty. MLS Now
