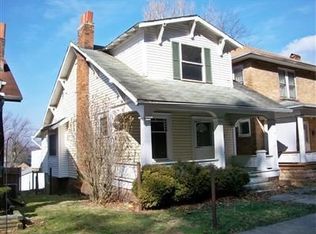
Have you been dreaming about owning your first home or investment property? This is your sign. This Charming 2-bedroom, 1-bath craftsman farmhouse offers approximately 1,148 square feet and plenty of potential! A spacious living room and generous dining room provide room to gather, while the farmhouse kitchen features tall original cabinets full of character. Major Updates include replacement windows, front door, roof, gutters and soffit, a newer hot water tank, and updated electrical/ panel , 200 amp to garage. Situated on a larger city corner lot with a vinyl fenced yard and a huge oversized detached 2 car garage. Basement is unfinished with a shower and walkout access. Whether you're looking to make a home your own or explore rental potential, a little cosmetic TLC could make this one shine. Property is being sold as-is. Hurry before this one is gone!
Active
$89,900
703 N 4th St, Dennison, OH 44621
2beds
1,148sqft
Single Family Residence
Built in 1925
6,250 Square Feet Lot
$-- Zestimate®
$78/sqft
$-- HOA
What's special
Vinyl fenced yardLarger city corner lotGenerous dining roomReplacement windowsGutters and soffit
- 17 hours
- 366
- 22
Zillow last checked:
Listing updated:
Listed by:
Stephanie R Viscounte 330-401-6910 stephanieviscounte@kw.com,
Keller Williams Legacy Group Realty
Source: MLS Now,MLS#: 5249279 Originating MLS: Stark Trumbull Area REALTORS
Originating MLS: Stark Trumbull Area REALTORSFacts & features
Interior
Bedrooms & bathrooms
- Bedrooms: 2
- Bathrooms: 1
- Full bathrooms: 1
- Main level bathrooms: 1
- Main level bedrooms: 2
Bedroom
- Description: Flooring: Carpet
- Level: First
- Dimensions: 10 x 11
Bedroom
- Description: Flooring: Carpet
- Level: First
- Dimensions: 9 x 12
Bathroom
- Level: First
- Dimensions: ND x ND
Dining room
- Description: Flooring: Luxury Vinyl Tile
- Level: First
- Dimensions: 15 x 16
Kitchen
- Description: Flooring: Luxury Vinyl Tile
- Level: First
- Dimensions: 12 x 14
Living room
- Description: Flooring: Carpet
- Features: Fireplace
- Level: First
- Dimensions: 26 x 13
Heating
- Gas
Cooling
- Central Air
Appliances
- Included: Cooktop, Refrigerator
- Laundry: In Basement
Features
- Basement: Full,Unfinished,Walk-Out Access
- Number of fireplaces: 2
- Fireplace features: Decorative
Interior area
- Total structure area: 1,148
- Total interior livable area: 1,148 sqft
- Finished area above ground: 1,148
Video & virtual tour
Property
Parking
- Total spaces: 2
- Parking features: Detached, Garage, On Street
- Garage spaces: 2
Features
- Levels: One
- Stories: 1
- Patio & porch: Rear Porch
- Fencing: Privacy,Vinyl
Lot
- Size: 6,250 Square Feet
Details
- Parcel number: 4200849000
Construction
Type & style
- Home type: SingleFamily
- Architectural style: Craftsman,Ranch
- Property subtype: Single Family Residence
Materials
- Cedar
- Foundation: Block
- Roof: Asphalt
Condition
- Year built: 1925
Utilities & green energy
- Sewer: Public Sewer
- Water: Public
Community & HOA
Community
- Subdivision: Alexander Sales Add 01
HOA
- Has HOA: No
Location
- Region: Dennison
Financial & listing details
- Price per square foot: $78/sqft
- Tax assessed value: $54,950
- Annual tax amount: $643
- Date on market: 10/12/2026
- Listing terms: Cash,Conventional
Estimated market value
Not available
Estimated sales range
Not available
Not available
Price history
| Date | Event | Price |
|---|---|---|
| 10/12/2026 | Listed for sale | $89,900+149.7%$78/sqft |
Source:  MLS Now #5249279 Report a problem MLS Now #5249279 Report a problem | ||
| 6/10/2021 | Sold | $36,000+80%$31/sqft |
Source: Public Record Report a problem | ||
| 1/21/2014 | Sold | $20,000+1999900%$17/sqft |
Source: MLS Now #3448369 Report a problem | ||
| 10/12/2013 | Listed for sale | $1-100% |
Source: The Barnett Realtors Inc. #3448369 Report a problem | ||
| 9/21/2012 | Listing removed | $44,900$39/sqft |
Source: The Barnett Inc. Realtors #3331589 Report a problem | ||
| 6/30/2012 | Listed for sale | $44,900-10.2%$39/sqft |
Source: The Barnett Realtors Inc. #3331589 Report a problem | ||
| 1/7/2008 | Sold | $50,000$44/sqft |
Source: Public Record Report a problem | ||
Public tax history
| Year | Property taxes | Tax assessment |
|---|---|---|
| 2025 | $643 +24.8% | $19,230 +36.2% |
| 2024 | $516 +2.5% | $14,120 |
| 2023 | $503 -3.2% | $14,120 |
| 2022 | $520 +32.4% | $14,120 +42.6% |
| 2021 | $393 -2% | $9,900 |
| 2020 | $401 +4.6% | $9,900 |
| 2019 | $383 +11.4% | $9,900 +17% |
| 2018 | $344 | $8,460 |
| 2017 | $344 -4.6% | $8,460 |
| 2016 | $361 -12.1% | $8,460 -12.3% |
| 2014 | $411 -32.6% | $9,650 -48.3% |
| 2013 | $609 -19.8% | $18,660 +3% |
| 2012 | $760 +7.8% | $18,110 |
| 2011 | $705 +0.8% | $18,110 |
| 2010 | $700 -6.8% | $18,110 -10.5% |
| 2009 | $751 -1.1% | $20,230 |
| 2006 | $759 +5.7% | $20,230 |
| 2005 | $718 -0.5% | $20,230 |
| 2004 | $722 -3.4% | $20,230 +5.3% |
| 2003 | $747 +0.9% | $19,220 |
| 2002 | $741 0% | $19,220 |
| 2001 | $741 +7.6% | $19,220 +10% |
| 2000 | $688 | $17,480 |
Find assessor info on the county website
Monthly payment
Est. payment
Payment breakdown
Explore the cost of this home by adjusting the details. Changes won't be saved.Climate risks
Neighborhood: 44621
Nearby schools
Schools provided by the listing agent
- District: Claymont CSD - 7901
Source: MLS Now. This data may not be complete. We recommend contacting the local school district to confirm school assignments for this home.
Similar homes
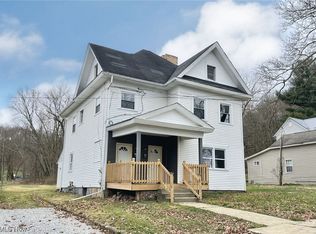
- $90,0003 bd2 ba1.1k sqft128 W 8th St, Uhrichsville, OH 44683For Sale
 MLS ID #5208808, S. Penny Triplett, Margo Real Estate & Property MGMT LLC. MLS Now
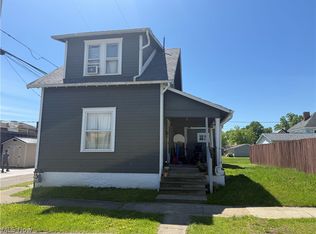
 - $89,9002 bd1 ba992 sqft208 W 1st St, Uhrichsville, OH 44683For Sale
 MLS ID #5241894, Cade Watkins, McInturf Realty. MLS Now
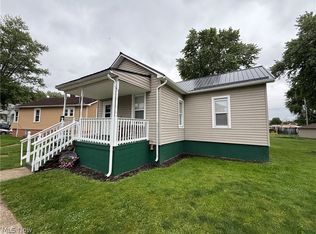
 - $89,9002 bd1 ba1.2k sqft314 W 3rd St, Uhrichsville, OH 44683For Sale
 MLS ID #5243033, Denise M Baumberger, McInturf Realty. MLS Now
 - $89,9001 bd1 ba637 sqft318 Bank St, Dennison, OH 44621For Sale
 MLS ID #5184847, Amy L Myers, Barnett Inc. Realtors. MLS Now
