
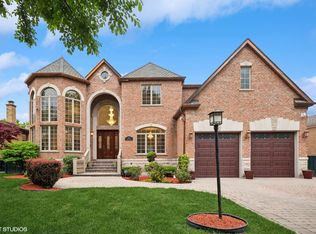
From the moment you arrive, this home makes a statement. A circular driveway and a grand two-tiered cast iron fountain set the scene before you even step inside - welcoming you into a two-story grand foyer where an elegant staircase, rich hardwood floors, custom ceilings, detailed moldings, and designer lighting set a tone of effortless sophistication. The main level is designed for both everyday living and entertaining. Nine-foot ceilings and a bright, open layout connect a formal living room, elegant dining room with deck access, and a stunning chef's kitchen - complete with stainless steel appliances, a large island with seating, generous counter space, stylish cabinetry, a gas cooktop, and a sink overlooking the backyard. A spacious family room, main-level office (easily converted to a bedroom), full bath, half bath, and mudroom round out the first floor. Upstairs, exceptional craftsmanship continues with four bedrooms, three bathrooms, a laundry room, and soaring 9-foot ceilings throughout. Two luxurious master suites each offer their own private balcony. The primary suite is a true retreat - featuring two walk-in closets, a seating area, and a spa-inspired bathroom with double sinks, a corner jacuzzi, and an indulgent steam shower. The second suite is ideal for guests, with its own bath, walk-in closet, and balcony. Two additional bedrooms share a Jack-and-Jill bathroom, and hardwood floors flow throughout the entire level. The fully finished basement is an entertainer's dream - offering a large family room, a fully equipped second kitchen, full bathroom, built-in bookshelves, a pantry, utility room, storage areas. Radiant heat keeps the space comfortable year-round. Additional highlights include two HVAC systems (one for the main floor and basement, one for the upper level), radiant heat in the basement and garage, a central vacuum system, EV charging station, landscape sprinkler system, gas line for outdoor grilling, a huge terrace, and a 2.5-car garage with overhead storage. Situated directly across from Goebelt Park and the Lincolnwood Valley Line Trail Recreation Path - walk/bike path, this home enjoys a rare front-row seat to green space, walking paths, and fresh air - with all the conveniences of Lincolnwood just minutes away.
Active
Price cut: $75K (5/3)
$1,599,000
6642 N Kilbourn Ave, Lincolnwood, IL 60712
4beds
6,000sqft
Est.: Get pre-qualified
Single Family Residence
Built in 2004
8,908 Square Feet Lot
$1,516,400 Zestimate®
$267/sqft
$-- HOA
What's special
Fully finished basementStylish cabinetryHuge terraceCustom ceilingsLandscape sprinkler systemHalf bathThree bathrooms
- 65 days |
- 864 |
- 26 |
Zillow last checked:
Listing updated:
Listing courtesy of:
Viorel Lozneanu 773-848-8733,
Hometown Real Estate Group LLC
Source: MRED as distributed by MLS GRID,MLS#: 12571413
Tour with a local agent
Facts & features
Interior
Bedrooms & bathrooms
- Bedrooms: 4
- Bathrooms: 6
- Full bathrooms: 5
- 1/2 bathrooms: 1
Rooms
- Room types: Office, Sitting Room, Kitchen, Recreation Room, Foyer, Utility Room-Lower Level, Storage, Pantry, Walk In Closet, Balcony/Porch/Lanai
Primary bedroom
- Features: Flooring (Hardwood), Window Treatments (Double Pane Windows, Curtains/Drapes, Screens), Bathroom (Full, Double Sink, Whirlpool & Sep Shwr)
- Level: Second
- Area: 270 Square Feet
- Dimensions: 15X18
Bedroom 2
- Features: Flooring (Hardwood), Window Treatments (Double Pane Windows, Curtains/Drapes, Screens)
- Level: Second
- Area: 272 Square Feet
- Dimensions: 16X17
Bedroom 3
- Features: Flooring (Hardwood), Window Treatments (Double Pane Windows, Curtains/Drapes, Screens)
- Level: Second
- Area: 165 Square Feet
- Dimensions: 11X15
Bedroom 4
- Features: Flooring (Hardwood), Window Treatments (Double Pane Windows, Curtains/Drapes, Screens)
- Level: Second
- Area: 225 Square Feet
- Dimensions: 15X15
Balcony porch lanai
- Features: Flooring (Brick)
- Level: Second
- Area: 162 Square Feet
- Dimensions: 6X27
Dining room
- Features: Flooring (Hardwood), Window Treatments (Double Pane Windows, Curtains/Drapes, Screens)
- Level: Main
- Area: 315 Square Feet
- Dimensions: 15X21
Family room
- Features: Flooring (Hardwood), Window Treatments (Double Pane Windows, Curtains/Drapes, Screens)
- Level: Main
- Area: 255 Square Feet
- Dimensions: 15X17
Foyer
- Features: Flooring (Granite), Window Treatments (Display Window(s))
- Level: Main
- Area: 285 Square Feet
- Dimensions: 15X19
Kitchen
- Features: Kitchen (Eating Area-Breakfast Bar, Island, Custom Cabinetry, Granite Counters, Updated Kitchen), Flooring (Granite), Window Treatments (Screens)
- Level: Main
- Area: 224 Square Feet
- Dimensions: 14X16
Kitchen 2nd
- Features: Flooring (Luxury Vinyl), Window Treatments (Blinds, Double Pane Windows, Screens)
- Level: Basement
- Area: 224 Square Feet
- Dimensions: 14X16
Laundry
- Features: Flooring (Granite)
- Level: Second
- Area: 50 Square Feet
- Dimensions: 5X10
Living room
- Features: Flooring (Hardwood), Window Treatments (Double Pane Windows, Curtains/Drapes, Screens)
- Level: Main
- Area: 285 Square Feet
- Dimensions: 15X19
Office
- Features: Flooring (Hardwood), Window Treatments (Double Pane Windows, Curtains/Drapes, Screens)
- Level: Main
- Area: 210 Square Feet
- Dimensions: 14X15
Pantry
- Features: Flooring (Porcelain Tile)
- Level: Basement
- Area: 55 Square Feet
- Dimensions: 5X11
Recreation room
- Features: Flooring (Luxury Vinyl), Window Treatments (Blinds, Double Pane Windows, Screens)
- Level: Basement
- Area: 1505 Square Feet
- Dimensions: 35X43
Sitting room
- Features: Flooring (Hardwood), Window Treatments (Blinds, Double Pane Windows, Screens)
- Level: Second
- Area: 126 Square Feet
- Dimensions: 9X14
Storage
- Features: Flooring (Luxury Vinyl), Window Treatments (Blinds, Double Pane Windows, Screens, Skylight(s))
- Level: Basement
- Area: 99 Square Feet
- Dimensions: 9X11
Other
- Features: Flooring (Other)
- Level: Basement
- Area: 77 Square Feet
- Dimensions: 7X11
Walk in closet
- Features: Flooring (Hardwood)
- Level: Second
- Area: 55 Square Feet
- Dimensions: 5X11
Heating
- Natural Gas, Forced Air, Radiant, Sep Heating Systems - 2+, Indv Controls, Radiant Floor
Cooling
- Central Air, Electric
Appliances
- Included: Double Oven, Microwave, Dishwasher, High End Refrigerator, Washer, Dryer, Disposal, Stainless Steel Appliance(s), Wine Refrigerator, Oven, Range Hood, Water Purifier, Water Purifier Owned, Other, Front Controls on Range/Cooktop, Gas Cooktop, Electric Oven, Humidifier, Gas Water Heater
- Laundry: Upper Level, Gas Dryer Hookup, In Unit, Laundry Closet, Multiple Locations, Sink
Features
- Vaulted Ceiling(s), 1st Floor Bedroom, In-Law Floorplan, 1st Floor Full Bath, Built-in Features, Walk-In Closet(s), Bookcases, High Ceilings, Open Floorplan, Special Millwork, Granite Counters, Separate Dining Room, Quartz Counters
- Flooring: Hardwood
- Doors: French Doors, Storm Door(s), Lever Style Door Handles
- Windows: Screens, Drapes, Blinds, Double Pane Windows, Garden Window(s)
- Basement: Finished,Exterior Entry,9 ft + pour,Rec/Family Area,Storage Space,Walk-Up Access,Daylight,Full
- Attic: Pull Down Stair,Unfinished
- Number of fireplaces: 1
- Fireplace features: Double Sided, Gas Log, Circulating, Living Room, Dining Room
Interior area
- Total structure area: 6,293
- Total interior livable area: 6,000 sqft
- Finished area below ground: 2,086
Video & virtual tour
Property
Parking
- Total spaces: 6.5
- Parking features: Brick Driveway, Circular Driveway, Side Driveway, Garage Door Opener, Heated Garage, Garage, Yes, Garage Owned, Attached, Driveway, Direct Access, Electric Vehicle Charging Station(s), Owned
- Attached garage spaces: 2.5
- Has uncovered spaces: Yes
Accessibility
- Accessibility features: No Disability Access
Features
- Stories: 2
- Patio & porch: Patio
- Exterior features: Balcony, Lighting
- Fencing: Fenced
Lot
- Size: 8,908 Square Feet
- Features: Irregular Lot, Landscaped
Details
- Additional structures: Shed(s)
- Additional parcels included: 10343120680000
- Parcel number: 10343120680000
- Special conditions: List Broker Must Accompany
- Other equipment: Intercom, Central Vacuum, Ceiling Fan(s), Sump Pump, Backup Sump Pump;
Construction
Type & style
- Home type: SingleFamily
- Architectural style: Contemporary
- Property subtype: Single Family Residence
Materials
- Brick
- Foundation: Concrete Perimeter
- Roof: Asphalt
Condition
- New construction: No
- Year built: 2004
Details
- Builder model: 2 story
Utilities & green energy
- Electric: Circuit Breakers, 200+ Amp Service
- Sewer: Public Sewer
- Water: Public
Community & HOA
Community
- Features: Clubhouse, Park, Pool, Tennis Court(s), Curbs, Sidewalks, Street Lights, Street Paved
- Security: Security System, Carbon Monoxide Detector(s), Closed Circuit Camera(s)
HOA
- Services included: None
Location
- Region: Lincolnwood
Financial & listing details
- Price per square foot: $267/sqft
- Tax assessed value: $309,530
- Annual tax amount: $11,627
- Date on market: 3/26/2026
- Ownership: Fee Simple
Estimated market value
$1,516,400
$1.44M - $1.59M
$6,191/mo
Price history
| Date | Event | Price |
|---|---|---|
| 5/3/2026 | Price change | $1,599,000-4.5%$267/sqft |
Source:  MRED as distributed by MLS GRID #12571413 Report a problem MRED as distributed by MLS GRID #12571413 Report a problem | ||
| 3/26/2026 | Listed for sale | $1,674,000+483.3%$279/sqft |
Source: MRED as distributed by MLS GRID #12571413 Report a problem | ||
| 4/3/2001 | Sold | $287,000$48/sqft |
Source: Public Record Report a problem | ||
Public tax history
| Year | Property taxes | Tax assessment |
|---|---|---|
| 2023 | $7,255 +4.6% | $30,953 |
| 2022 | $6,938 +0.8% | $30,953 +12.3% |
| 2021 | $6,884 +0.8% | $27,564 |
| 2020 | $6,832 +0.4% | $27,564 -8.9% |
| 2019 | $6,808 +9.8% | $30,267 +12.9% |
| 2018 | $6,198 -0.7% | $26,800 |
| 2017 | $6,243 +0.2% | $26,800 |
| 2016 | $6,233 +15% | $26,800 +20.5% |
| 2015 | $5,420 -9.3% | $22,247 |
| 2014 | $5,974 +17.5% | $22,247 |
| 2013 | $5,083 -20.6% | $22,247 -16.9% |
| 2012 | $6,404 +4% | $26,770 |
| 2011 | $6,156 +2.5% | $26,770 |
| 2010 | $6,005 -10.9% | $26,770 -25.1% |
| 2009 | $6,737 +6.6% | $35,763 -12.2% |
| 2008 | $6,318 +8.7% | $40,740 |
| 2007 | $5,815 +5.9% | $40,740 +21.9% |
| 2006 | $5,492 +5% | $33,419 |
| 2005 | $5,230 +4.7% | $33,419 |
| 2004 | $4,997 +8.7% | $33,419 +31.7% |
| 2003 | $4,597 +10.2% | $25,378 |
| 2002 | $4,171 +90.9% | $25,378 |
| 2001 | $2,185 +3.4% | $25,378 +27.1% |
| 2000 | $2,112 +0% | $19,973 |
| 1999 | $2,112 | $19,973 |
Find assessor info on the county website
Monthly payment
Est. payment$--/mo
Payment breakdown
Explore the cost of this home by adjusting the details. Changes won't be saved.
All calculations are estimates and provided by Zillow, Inc. for informational purposes only. Actual amounts may vary.
HOA fees may include property taxes on listings classified as Co-Ops. Contact the listing agent and/or owner for fee details.
Mortgage interest rates are dependent on a number of factors, including credit score, down payment, and repayment length. Interest rate data provided by Zillow Group Marketplace, Inc. as of 1/1/1970 from various mortgage lenders with which we have lead or other similar arrangements; the Estimated Payment is an average of those rates.
See how much you could borrow to make a competitive offer.
Climate risks
Neighborhood: 60712
Nearby schools
GreatSchools rating
- NATodd Hall Elementary SchoolGrades: PK-2Distance: 0.8 mi
- 9/10Lincoln Hall Middle SchoolGrades: 6-8Distance: 0.7 mi
- 6/10Niles West High SchoolGrades: 9-12Distance: 2.2 mi
Schools provided by the listing agent
- Elementary: Todd Hall Elementary School
- Middle: Lincoln Hall Middle School
- High: Niles West High School
- District: 74
Source: MRED as distributed by MLS GRID. This data may not be complete. We recommend contacting the local school district to confirm school assignments for this home.
A local agent can set up tours, give advice and negotiate with sellers.
A local lender can help you make sure your offer is ready when you are.

- Illinois
- Cook County
- Lincolnwood
- 60712
- 6642 N Kilbourn Ave
Nearby cities
Nearby zip codes
Other Lincolnwood Topics
