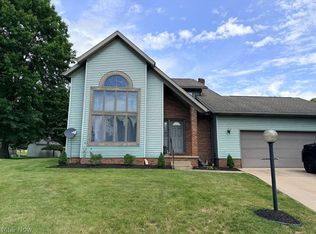
Beautiful brick Cape Cod nestled in a charming neighborhood on the South Side of New Philadelphia! From the moment you step into the welcoming entry foyer, you'll appreciate the open-concept living and dining areas, creating a warm and inviting space for everyday living and entertaining. The spacious updated galley kitchen offers an abundance of counter space, beautiful cherry cabinetry, ceramic tile flooring, and a convenient breakfast bar—perfect for the home chef. All kitchen appliances will remain with the home. Adjacent to the kitchen is a cozy breakfast nook overlooking the scenic backyard, providing the ideal spot to enjoy your morning coffee or family meals. The main-floor primary bedroom is conveniently located next to the beautifully updated full bathroom, featuring an oversized walk-in shower. Upstairs, you'll find two additional bedrooms with charming built-in storage and a second full bathroom. The full basement offers laundry hookups and provides endless possibilities for additional finished living space, a recreation room, or extra storage. Outside, the level backyard is perfect for entertaining, outdoor activities, and pets. Enjoy relaxing or grilling on the newer concrete patio, with a concrete walkway leading to the matching brick two-car garage. The insulated & heated finished garage includes overhead rafter storage for added convenience. Recent updates include the furnace and central air conditioning (approximately 7 years old), new entry doors, an updated electrical panel, and a new roof (2024) Replacement windows were installed approximately 10 years ago, providing added efficiency and peace of mind. Don't miss this wonderful opportunity to own a move-in-ready home in a desirable neighborhood. Call today to schedule your private showing, and be sure to explore the immersive 3D virtual tour!
Active
$309,900
825 4th St SW, New Philadelphia, OH 44663
3beds
1,580sqft
Single Family Residence
Built in 1962
9,748 Square Feet Lot
$-- Zestimate®
$196/sqft
$-- HOA
What's special
Beautiful brick cape codWelcoming entry foyerMain-floor primary bedroomMatching brick two-car garageNew entry doorsCeramic tile flooringBeautiful cherry cabinetry
- 8 days |
- 705 |
- 10 |
Likely to sell faster than
Zillow last checked:
Listing updated:
Listed by:
Eric Haines 330-418-2126 ehaines83@gmail.com,
RE/MAX Crossroads Properties
Source: MLS Now,MLS#: 5234090 Originating MLS: Stark Trumbull Area REALTORS
Originating MLS: Stark Trumbull Area REALTORSFacts & features
Interior
Bedrooms & bathrooms
- Bedrooms: 3
- Bathrooms: 2
- Full bathrooms: 2
- Main level bathrooms: 1
- Main level bedrooms: 1
Primary bedroom
- Description: Flooring: Carpet
- Level: First
- Dimensions: 16 x 10
Bedroom
- Description: Flooring: Wood
- Features: Built-in Features
- Level: Second
- Dimensions: 15 x 14
Bedroom
- Description: Flooring: Wood
- Features: Built-in Features
- Level: Second
- Dimensions: 17 x 14
Bathroom
- Level: First
- Dimensions: 8 x 9
Bathroom
- Description: Flooring: Linoleum
- Level: Second
- Dimensions: ND x ND
Dining room
- Description: Flooring: Wood
- Level: First
- Dimensions: 9 x 9
Kitchen
- Description: Flooring: Ceramic Tile
- Features: Breakfast Bar
- Level: First
- Dimensions: 21 x 9
Living room
- Description: Flooring: Wood
- Level: First
- Dimensions: 16 x 11
Mud room
- Description: Flooring: Ceramic Tile
- Level: First
- Dimensions: 7 x 6
Heating
- None
Cooling
- Central Air
Appliances
- Included: Dishwasher, Range, Refrigerator
- Laundry: In Basement
Features
- Ceiling Fan(s)
- Windows: Double Pane Windows
- Basement: Full,Unfinished
- Has fireplace: No
Interior area
- Total structure area: 1,580
- Total interior livable area: 1,580 sqft
- Finished area above ground: 1,580
Property
Parking
- Total spaces: 2
- Parking features: Driveway, Garage
- Garage spaces: 2
Features
- Levels: One and One Half
- Patio & porch: Front Porch, Patio
- Fencing: None
Lot
- Size: 9,748 Square Feet
Details
- Parcel number: 4303361000
Construction
Type & style
- Home type: SingleFamily
- Architectural style: Cape Cod
- Property subtype: Single Family Residence
Materials
- Brick
- Foundation: Block
- Roof: Asphalt,Fiberglass
Condition
- Year built: 1962
Utilities & green energy
- Sewer: Public Sewer
- Water: Public
Community & HOA
Community
- Subdivision: A J Harris Juniors 1st Add
HOA
- Has HOA: No
Location
- Region: New Philadelphia
Financial & listing details
- Price per square foot: $196/sqft
- Tax assessed value: $196,420
- Annual tax amount: $2,488
- Date on market: 8/7/2026
- Cumulative days on market: 8 days
- Listing terms: Cash,Conventional,FHA,VA Loan
Estimated market value
Not available
Estimated sales range
Not available
Not available
Price history
| Date | Event | Price |
|---|---|---|
| 8/7/2026 | Listed for sale | $309,900+154%$196/sqft |
Source:  MLS Now #5234090 Report a problem MLS Now #5234090 Report a problem | ||
| 8/7/2015 | Sold | $122,000+35.6%$77/sqft |
Source: Public Record Report a problem | ||
| 10/11/2011 | Sold | $90,000$57/sqft |
Source: Public Record Report a problem | ||
Public tax history
| Year | Property taxes | Tax assessment |
|---|---|---|
| 2025 | $2,488 +12.2% | $68,750 +19.3% |
| 2024 | $2,217 0% | $57,610 |
| 2023 | $2,218 -0.7% | $57,610 |
| 2022 | $2,232 +19.4% | $57,610 +27% |
| 2021 | $1,869 -0.5% | $45,360 |
| 2020 | $1,878 +0.1% | $45,360 |
| 2019 | $1,877 +12.1% | $45,360 +18.5% |
| 2018 | $1,674 +100% | $38,290 |
| 2017 | $837 -50.5% | $38,290 |
| 2016 | $1,691 +12.1% | $38,290 +17% |
| 2014 | $1,508 +23.1% | $32,720 |
| 2013 | $1,226 -3.8% | $32,720 -5% |
| 2012 | $1,274 +33.5% | $34,440 |
| 2011 | $954 +0.7% | $34,440 |
| 2010 | $948 -12.4% | $34,440 -11.2% |
| 2009 | $1,081 -4.8% | $38,780 +7.5% |
| 2006 | $1,136 -2.7% | $36,080 |
| 2005 | $1,168 +0.6% | $36,080 |
| 2004 | $1,161 +1.3% | $36,080 +3.8% |
| 2003 | $1,146 -0.1% | $34,770 |
| 2002 | $1,147 +0.1% | $34,770 |
| 2001 | $1,146 +4.9% | $34,770 +10% |
| 2000 | $1,092 | $31,610 |
Find assessor info on the county website
Monthly payment
Est. payment
Payment breakdown
Explore the cost of this home by adjusting the details. Changes won't be saved.Climate risks
Neighborhood: 44663
Nearby schools
GreatSchools rating
- 7/10South Elementary SchoolGrades: 2-3Distance: 0.6 mi
- 7/10Joseph Welty Middle SchoolGrades: 6-8Distance: 1.2 mi
- 4/10New Philadelphia High SchoolGrades: 9-12Distance: 1.2 mi
Schools provided by the listing agent
- District: New Philadelphia CSD - 7906
Source: MLS Now. This data may not be complete. We recommend contacting the local school district to confirm school assignments for this home.
- $189,9003 bd1 ba1k sqft819 4th St SW, New Philadelphia, OH 44663Off Market
- $166,7002 bd1 ba1.3k sqft831 4th St SW, New Philadelphia, OH 44663Off Market
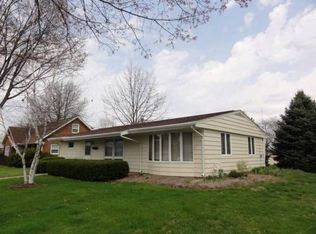
- $3,580-- bd-- ba-- sqftSW 4th St, New philadelphia, OH 44663Off Market
- $205,5003 bd2 ba1.5k sqft813 4th St SW, New Philadelphia, OH 44663Off Market
- $254,6002 bd1 ba1.4k sqft841 4th St SW, New Philadelphia, OH 44663Off Market
- $226,6003 bd2 ba1.2k sqft832 4th St SW, New Philadelphia, OH 44663Off Market
- $261,8003 bd2 ba1.7k sqft814 4th St SW, New Philadelphia, OH 44663Off Market
- $186,6002 bd1 ba1.3k sqft812 3rd St SW, New Philadelphia, OH 44663Off Market
A local agent can set up tours, give advice and negotiate with sellers.
A local lender can help you make sure your offer is ready when you are.
Similar homes
- $310,0004 bd3 ba2.2k sqft212 Colonial Ave SE, New Philadelphia, OH 44663For Sale
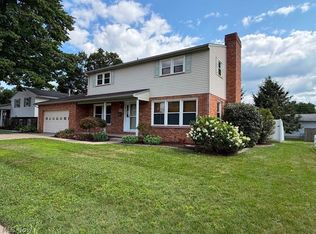 MLS ID #5232211, Jeffrey P Mathias, Howard Hanna. MLS Now
 - $309,9003 bd3 ba2k sqft1941 Buckeye St NE, New Philadelphia, OH 44663For Sale
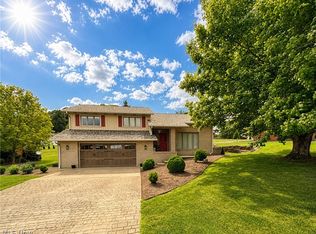 MLS ID #5232046, Kaitlin Bonifay, Fell Realty, LLC. MLS Now
 - $319,0003 bd2 ba2.3k sqft1712 Rolland Ave NE, New Philadelphia, OH 44663For Sale
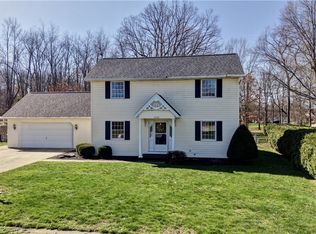 MLS ID #5195830, James J Mast, Kaufman Realty & Auction, LLC.. MLS Now
 - $349,9993 bd3 ba1.9k sqft371 Bryan Cir NE, New Philadelphia, OH 44663For Sale
 MLS ID #5222721, Dreama D Petitti, Howard Hanna. MLS Now
 - $319,9003 bd2 ba1.9k sqft2984 Seikel Dr NE, Dover, OH 44622For SaleMLS ID #5232070, Caleb M Fell, Fell Realty, LLC. MLS Now
- $214,9003 bd2 ba1.4k sqft606 10th Dr NW, New Philadelphia, OH 44663For SaleMLS ID #5230992, Caleb M Fell, Fell Realty, LLC. MLS Now
- $209,9002 bd1 ba1.2k sqft928 S Broadway St, New Philadelphia, OH 44663For SaleMLS ID #5232443, Jan A McInturf, McInturf Realty. MLS Now
- $209,9002 bd2 ba1.2k sqft328 10th St NW, New Philadelphia, OH 44663For SaleMLS ID #5233195, Daniel B Mamula, Barnett Inc. Realtors. MLS Now
- $298,9003 bd3 ba2.2k sqft2400 Willow Brook Dr NW, Dover, OH 44622For SaleMLS ID #5231732, Kathy L Pietro, Barnett Inc. Realtors. MLS Now
- $328,9003 bd4 ba2.2k sqft129 S James St, Dover, OH 44622For SaleMLS ID #5229084, Jordan Chumney, Keller Williams Legacy Group Realty. MLS Now
- $219,9003 bd2 ba1.3k sqft602 4th St NW, New Philadelphia, OH 44663For SaleMLS ID #5231258, Dawn C Leone, McInturf Realty. MLS Now
- $194,9003 bd2 ba1.5k sqft734 Tuscarawas Ave NW, New Philadelphia, OH 44663For SaleMLS ID #5231649, Caleb M Fell, Fell Realty, LLC. MLS Now
- $170,0003 bd1 ba1.2k sqft600 Marshall Turrin Dr SE, New Philadelphia, OH 44663For SaleMLS ID #5234927, Mason Bailey, Keller Williams Legacy Group Realty. MLS Now
- $325,0003 bd2 ba1.3k sqft347 Ray Ave NE, New Philadelphia, OH 44663New ConstructionMLS ID #5221554, Sandy Fox, Barnett Inc. Realtors. MLS Now
- $279,9003 bd3 ba1.7k sqft314 E 13th St, Dover, OH 44622For SaleMLS ID #5226740, Caleb M Fell, Fell Realty, LLC. MLS Now
- $269,0003 bd2 ba1.2k sqft317 Mill St NW, Tuscarawas, OH 44682For SaleMLS ID #5235082, Greg A Norris, Howard Hanna. MLS Now
- $309,9003 bd2 ba1.5k sqft15103 State Route 258 SW, Newcomerstown, OH 43832For SaleMLS ID #5232539, Jennifer Sterns, Living Tree Realty, LLC. MLS Now
- $229,9003 bd2 ba1.4k sqft3503 South Ave SE, New Philadelphia, OH 44663For SaleMLS ID #5231567, Dawn C Leone, McInturf Realty. MLS Now
- $199,9003 bd2 ba1.1k sqft417 Gooding Ave NW, New Philadelphia, OH 44663For SaleMLS ID #5231131, Michelle L DeCourcy, McInturf Realty. MLS Now
- $349,9003 bd2 ba1.8k sqft1182 Washington St SW, Sherrodsville, OH 44675For SaleMLS ID #5235253, Bethanie J Peters, Keller Williams Legacy Group Realty. MLS Now
