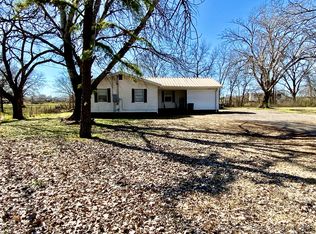
This is EXACTLY what you are looking for. Small Acreage, Corner Location with a darling Farmhouse, move in ready. Although is age is 1940 it has been updated with modern conveniences of HVAC, recent Flooring and Aerobic Septic System. SOWC water plus a water well for outside use. Interior has neutral walls throughout. The Bedrooms are quaint with Built in Bookshelves around the windows. Hall Bath is Full with Tub/Shower, corner storage cabinet and single Vanity. Laundry Room has plenty of storage and accommodates a full-size washer/dryer. The Kitchen has cooked lots of "biscuits and gravy" in the past and has a small eat-in area. Outside there is room to roam--Mature trees, place for a garden or livestock. The Open Patio allows for star gazing in the evenings and is located on the East side of home for cooler temperatures. There is an inground storm cellar for Oklahoma weather. You will find a nice sized storage building and Metal Carport near the side entrance of the home at the laundry room. If you are a first time home buyer seeking outskirts, someone wanting to downsize or would just like a weekend getaway close by----this is it!! Lake Murray is probably less than 10 Miles away and your are conveniently located between Oklahoma City and Dallas and short drive to I-35.
Sold for $149,750
Zillow last checked:
Listing updated:
Bought with:
Tasha Southerland, 176721
Ardmore Realty, Inc
Source: MLS Technology, Inc.,MLS#: 2631224 Originating MLS: MLS Technology
Originating MLS: MLS TechnologyPrice history
| Date | Event | Price |
|---|---|---|
| 10/6/2026 | Sold | $149,750-2%$145/sqft |
Source:  MLS Technology, Inc. #2631224 Report a problem MLS Technology, Inc. #2631224 Report a problem | ||
| 9/13/2026 | Pending sale | $152,750$148/sqft |
Source: MLS Technology, Inc. #2631224 Report a problem | ||
| 9/10/2026 | Listed for sale | $152,750$148/sqft |
Source: MLS Technology, Inc. #2631224 Report a problem | ||
| 8/31/2026 | Pending sale | $152,750$148/sqft |
Source: MLS Technology, Inc. #2631224 Report a problem | ||
| 8/22/2026 | Listed for sale | $152,750+79.7%$148/sqft |
Source: MLS Technology, Inc. #2631224 Report a problem | ||
| 5/16/2017 | Sold | $85,000+165.6%$83/sqft |
Source: Public Record Report a problem | ||
| 7/24/2013 | Sold | $32,000+73%$31/sqft |
Source: Public Record Report a problem | ||
| 1/13/2009 | Sold | $18,500$18/sqft |
Source: Public Record Report a problem | ||


Sell for more on Zillow
Get a Zillow Showcase℠ listing at no additional cost and you could sell for .
$149,800
2% more
+$2,996
With Zillow Showcase(estimated)
$152,796
