Beautifully maintained Brick Rancher in desirable Penn Oaks South! Large Foyer with a double closet. Formal Dining Room on one side & the Living Room on the other. Both rooms have 4 large windows with casement windows on each side & hardwood floors in pristine condition! The Family Room has vaulted ceilings and a skylight offering a nice open space with lots of natural light! There is also recessed lighting, a ceiling fan & a gas fireplace w/brick wall & mantle. The glass doors lead out to the screened in porch where you can enjoy nature all around you. The porch offers ceramic tile floors & 2 ceiling fans, the perfect place to enjoy your morning coffee or evening cookouts. The Kitchen is light & bright & offers plenty of cabinets with a built-in desk, granite countertops & subway tile backsplash. There is another skylight bringing lots of light into this room & features a great spot for a table with a floor to ceiling bay window overlooking the backyard! Upgraded stainless-steel appliances all included with the sale! Just off the kitchen, is the 1st floor laundry room/mudroom with utility sink, coat hooks & a 1/2 bath with an extra storage closet. There is door from the laundry room that leads out to the 2 Car Garage & an exterior door that leads to the backyard. There are 3 generous-sized Bedrooms all with hardwood floors & double closets. The Primary Bedroom has 2 double closets & private bathroom w/ceramic tile floors, updated glass walk-in shower & a large vanity. A second Full Bath in the hall offers ceramic tile floors, a tub/shower, large vanity, linen closet & a skylight! The lower level features a 36'x19' Recreation Room perfect for family fun & entertaining. The back/unfinished part of the basement houses the mechanicals: natural gas furnace, gas hot water heater (replaced in 2022), a radon mitigation system, water treatment system & the central vacuum. Plenty of room for extra storage space too! There are new Anderson windows throughout replaced in 2020! Convenient location just minutes to I-83 & Rt 30, shopping & restaurants! A true gem just awaiting its new owners! Take a look today!
Sold for $486,611
$486,611
3558 Cimmeron Rd, York, PA 17402
3beds
3,056sqft
Single Family Residence
Built in 1990
0.48 Acres Lot
$488,400 Zestimate®
$159/sqft
$2,942 Estimated rent
Home value
$488,400
$459,000 - $518,000
$2,942/mo
Zestimate® history
Owner options
List your home for rent
$2,942/mo
Rent Zestimate®
Find your next renter with Zillow Rental Manager. Plus, with online applications, you can quickly screen prospective tenants – for free.
$2,942/mo
Rent Zestimate®
Refinance and save
$3,458/mo
Est. payment
Refinancing to a lower rate could help reduce your monthly payments and save thousands over the life of the loan.
$3,458/mo
Est. payment
Explore your selling options
Work with a Zillow partner agent
Leverage their expertise and Zillow's premium Showcase listings to get your home seen by more buyers.
Get startedList with your own agent
Get your home in front of millions of buyers by listing it on Zillow.
Learn how to do itSell it yourself
Take full control of how buyers see your home on Zillow by listing For Sale by Owner (FSBO).
List your homeWhat's special
Zillow last checked:
Listing updated:
Listed by:
Lisa Y Hartlaub 717-487-5521,
Berkshire Hathaway HomeServices Homesale Realty
Bought with:
Ryan Lutz, RS325341
Mylin Properties
Source: Bright MLS,MLS#: PAYK2105960
Facts & features
Interior
Bedrooms & bathrooms
- Bedrooms: 3
- Bathrooms: 3
- Full bathrooms: 2
- 1/2 bathrooms: 1
- Main level bathrooms: 3
- Main level bedrooms: 3
Rooms
- Room types: Living Room, Dining Room, Primary Bedroom, Bedroom 2, Bedroom 3, Kitchen, Family Room, Foyer, Sun/Florida Room, Laundry, Recreation Room, Storage Room, Primary Bathroom, Full Bath, Half Bath
Primary bedroom
- Features: Flooring - HardWood, Attached Bathroom
- Level: Main
- Area: 210 Square Feet
- Dimensions: 15 X 14
Bedroom 2
- Features: Flooring - HardWood
- Level: Main
- Area: 195 Square Feet
- Dimensions: 15 X 13
Bedroom 3
- Features: Flooring - HardWood
- Level: Main
- Area: 132 Square Feet
- Dimensions: 12 X 11
Primary bathroom
- Features: Flooring - Ceramic Tile, Bathroom - Walk-In Shower
- Level: Main
- Area: 65 Square Feet
- Dimensions: 5 X 13
Dining room
- Features: Flooring - HardWood, Chair Rail
- Level: Main
- Area: 204 Square Feet
- Dimensions: 12 X 17
Family room
- Features: Flooring - HardWood, Ceiling Fan(s), Cathedral/Vaulted Ceiling, Skylight(s), Recessed Lighting, Fireplace - Gas
- Level: Main
- Area: 342 Square Feet
- Dimensions: 19 X 18
Foyer
- Features: Flooring - HardWood
- Level: Main
- Area: 140 Square Feet
- Dimensions: 7 X 20
Other
- Features: Flooring - Ceramic Tile, Bathroom - Tub Shower
- Level: Main
- Area: 80 Square Feet
- Dimensions: 10 X 8
Half bath
- Features: Flooring - HardWood
- Level: Main
- Area: 45 Square Feet
- Dimensions: 5 X 9
Kitchen
- Features: Flooring - HardWood, Kitchen - Electric Cooking, Pantry, Granite Counters, Recessed Lighting, Skylight(s), Eat-in Kitchen
- Level: Main
- Area: 273 Square Feet
- Dimensions: 21 X 13
Laundry
- Features: Flooring - HardWood
- Level: Main
- Area: 84 Square Feet
- Dimensions: 6 X 14
Living room
- Features: Flooring - HardWood, Crown Molding
- Level: Main
- Area: 294 Square Feet
- Dimensions: 21 X 14
Recreation room
- Features: Flooring - Carpet
- Level: Lower
- Area: 684 Square Feet
- Dimensions: 19 X 36
Storage room
- Features: Flooring - Concrete
- Level: Lower
- Area: 594 Square Feet
- Dimensions: 18 X 33
Other
- Features: Flooring - Ceramic Tile, Ceiling Fan(s)
- Level: Main
- Area: 322 Square Feet
- Dimensions: 14 X 23
Heating
- Central, Forced Air, Natural Gas
Cooling
- Central Air, Electric
Appliances
- Included: Central Vacuum, Dishwasher, Oven/Range - Electric, Refrigerator, Washer, Dryer, Water Conditioner - Owned, Gas Water Heater
- Laundry: Main Level, Laundry Room
Features
- Bathroom - Tub Shower, Bathroom - Walk-In Shower, Built-in Features, Ceiling Fan(s), Chair Railings, Crown Molding, Entry Level Bedroom, Family Room Off Kitchen, Formal/Separate Dining Room, Eat-in Kitchen, Pantry, Primary Bath(s), Recessed Lighting, Upgraded Countertops
- Flooring: Carpet, Hardwood, Ceramic Tile, Wood
- Doors: Sliding Glass
- Windows: Insulated Windows, Replacement, Skylight(s)
- Basement: Partially Finished
- Number of fireplaces: 1
- Fireplace features: Glass Doors, Gas/Propane, Mantel(s)
Interior area
- Total structure area: 3,629
- Total interior livable area: 3,056 sqft
- Finished area above ground: 2,392
- Finished area below ground: 664
Property
Parking
- Total spaces: 2
- Parking features: Garage Faces Side, Driveway, Attached, Off Street
- Attached garage spaces: 2
- Has uncovered spaces: Yes
Accessibility
- Accessibility features: Grip-Accessible Features
Features
- Levels: One
- Stories: 1
- Patio & porch: Porch, Screened
- Exterior features: Sidewalks
- Pool features: None
Lot
- Size: 0.48 Acres
- Features: Cleared, Level, Landscaped
Details
- Additional structures: Above Grade, Below Grade
- Parcel number: 460003800620000000
- Zoning: RESIDENTIAL
- Special conditions: Standard
Construction
Type & style
- Home type: SingleFamily
- Architectural style: Ranch/Rambler
- Property subtype: Single Family Residence
Materials
- Brick
- Foundation: Permanent
- Roof: Architectural Shingle
Condition
- Excellent
- New construction: No
- Year built: 1990
Utilities & green energy
- Sewer: Public Sewer
- Water: Public
Community & HOA
Community
- Subdivision: Penn Oaks South
HOA
- Has HOA: No
Location
- Region: York
- Municipality: SPRINGETTSBURY TWP
Financial & listing details
- Price per square foot: $159/sqft
- Tax assessed value: $251,680
- Annual tax amount: $8,173
- Date on market: 6/20/2026
- Listing agreement: Exclusive Right To Sell
- Listing terms: Cash,Conventional,FHA,VA Loan
- Inclusions: Refrigerator, Stove, B / In Dishwasher, Washer, Dryer, Workbench In Garage, Curtains & Blinds
- Exclusions: Microwave Oven
- Ownership: Fee Simple
Price history
| Date | Event | Price |
|---|---|---|
| 8/12/2026 | Sold | $486,611+2.5%$159/sqft |
Source:  Bright MLS #PAYK2105960 Report a problem Bright MLS #PAYK2105960 Report a problem | ||
| 6/23/2026 | Pending sale | $474,900$155/sqft |
Source: Bright MLS #PAYK2105960 Report a problem | ||
| 6/20/2026 | Listed for sale | $474,900+74%$155/sqft |
Source: Bright MLS #PAYK2105960 Report a problem | ||
| 7/10/2015 | Sold | $273,000-2.5%$89/sqft |
Source: Agent Provided Report a problem | ||
| 4/15/2015 | Listed for sale | $280,000$92/sqft |
Source: BERKSHIRE HATHAWAY HOMESALE #21504163 Report a problem | ||
Public tax history
| Year | Property taxes | Tax assessment |
|---|---|---|
| 2026 | $8,010 +1.4% | $251,680 |
| 2025 | $7,899 +2.9% | $251,680 |
| 2024 | $7,679 -0.7% | $251,680 |
| 2023 | $7,729 +9% | $251,680 |
| 2022 | $7,090 +0.9% | $251,680 |
| 2021 | $7,029 | $251,680 |
| 2020 | $7,029 +1.8% | $251,680 |
| 2019 | $6,904 +2.2% | $251,680 |
| 2018 | $6,758 +313% | $251,680 |
| 2017 | $1,636 | $251,680 |
| 2016 | -- | $251,680 |
| 2015 | -- | $251,680 |
| 2014 | -- | $251,680 |
| 2013 | -- | $251,680 |
| 2012 | -- | $251,680 |
| 2011 | -- | $251,680 |
| 2010 | -- | $251,680 |
| 2009 | -- | $251,680 |
| 2008 | -- | $251,680 |
| 2007 | -- | $251,680 |
| 2006 | -- | $251,680 +13.4% |
| 2005 | -- | $221,960 |
| 2004 | -- | $221,960 |
| 2003 | -- | $221,960 |
| 2002 | -- | $221,960 |
| 2000 | -- | $221,960 |
| 1999 | -- | $221,960 |
Find assessor info on the county website
Neighborhood: Stonybrook-Wilshire
Nearby homes
- $425,4004 bd2 ba2.6k sqft3550 Cimmeron Rd, York, PA 17402Off Market
- $464,0004 bd2 ba2.6k sqft3564 Cimmeron Rd, York, PA 17402Off Market
- $485,0004 bd2 ba3.8k sqft3615 Rimrock Rd, York, PA 17402Off Market
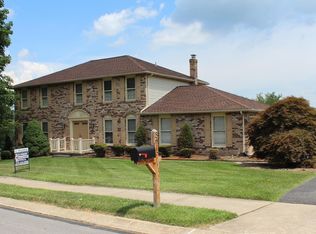
- $537,5005 bd2 ba2.6k sqft3580 Thunderhill Rd, York, PA 17402Off Market
- $621,9005 bd4 ba4.9k sqft3553 Cimmeron Rd, York, PA 17402Off Market
- $393,3003 bd2 ba2k sqft3546 Cimmeron Rd, York, PA 17402Off Market
- $554,9004 bd4 ba3.8k sqft3560 Thunderhill Rd, York, PA 17402Off Market
- $474,1005 bd4 ba4k sqft3561 Cimmeron Rd, York, PA 17402Off Market
Nearby schools
GreatSchools rating
- 6/10Stony Brook El SchoolGrades: K-3Distance: 1.8 mi
- 9/10Central York Middle SchoolGrades: 7-8Distance: 2.7 mi
- 9/10Central York High SchoolGrades: 9-12Distance: 4.3 mi
Schools provided by the listing agent
- Middle: Central York
- High: Central York
- District: Central York
Source: Bright MLS. This data may not be complete. We recommend contacting the local school district to confirm school assignments for this home.
Sell for more on Zillow
Get a Zillow Showcase℠ listing at no additional cost and you could sell for .
$488,400
2% more
+$9,768
With Zillow Showcase(estimated)
$498,168
Sell for more on Zillow
Get a Zillow Showcase℠ listing at no additional cost and you could sell for .
$488,400
2% more
+$9,768
With Zillow Showcase(estimated)
$498,168
- Pennsylvania
- York County
- York
- 17402
- Stonybrook-Wilshire
- 3558 Cimmeron Rd
