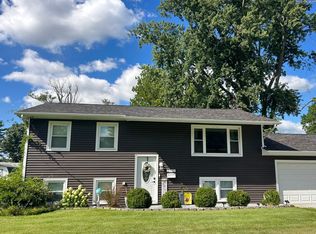

Wow! Beautiful, well maintained 3 bedroom, 2 bath ranch with lovely curb appeal featuring a darling front porch. This home welcomes you to an open kitchen dining room concept. The kitchen features an abundance of cabinetry, counter space, stainless steel appliances, convenient pantry, and a peninsula for extra seating, storage, or work space. The two living areas provide plenty of room for entertaining. In this spacious family room, cozy up to the gas fireplace with new gas line and insert. The master bedroom offers a full master bathroom. The additional two bedrooms and full guest bathroom are located by the master bedroom for a desirable floor plan. Saving the best for last! From the sliders to the back patio, prepare yourself for a gardener's paradise! Stunning flower beds throughout the backyard welcomes butterflies, birds, and rabbits! A nature enthusiasts dream! Don't forget about the small koi pond set up with easy maintenance. This home could easily be featured on the Master Gardener Garden's Walk! As if you were not already sold, this home has so many updates. New HVAC and Water Heater installed in 2021. Foundation recovery by Helitech in 2022. Gutter guards, new garage door opener, interior home freshly painted, trees removed, new plumbing and house sealed from unwanted creatures in 2023. New roof with heavy duty shingles installed in 2023. This home is move in ready! Everything on one level! Call for a tour today! This home won't last!
Sold for $162,500
Zillow last checked:
Listing updated:
Bought with:
Abby Golladay, 475169538
Vieweg RE/Better Homes & Gardens Real Estate-Service First
Source: CIBR,MLS#: 6243526 Originating MLS: Central Illinois Board Of REALTORS
Originating MLS: Central Illinois Board Of REALTORSPrice history
| Date | Event | Price |
|---|---|---|
| 8/12/2024 | Sold | $162,500$103/sqft |
Source:  CIBR #6243526 Report a problem CIBR #6243526 Report a problem | ||
| 7/20/2024 | Pending sale | $162,500$103/sqft |
Source: CIBR #6243526 Report a problem | ||
| 7/14/2024 | Contingent | $162,500$103/sqft |
Source: CIBR #6243526 Report a problem | ||
| 7/11/2024 | Listed for sale | $162,500+23.6%$103/sqft |
Source: CIBR #6243526 Report a problem | ||
| 3/10/2021 | Sold | $131,500-6%$83/sqft |
Source: CIBR #6209825 Report a problem | ||
| 3/2/2021 | Pending sale | $139,900$89/sqft |
Source: CIBR #6209825 Report a problem | ||
| 2/10/2021 | Contingent | $139,900$89/sqft |
Source: CIBR #6209825 Report a problem | ||
| 2/6/2021 | Listed for sale | $139,900$89/sqft |
Source: CIBR #6209825 Report a problem | ||


Get pre-qualified for a loan
At Zillow Home Loans, we can pre-qualify you in as little as 5 minutes with no impact to your credit score.An equal housing lender. NMLS #10287.
