LOCATION!! This ranch has it all. Move in condition. Many important updates. The spacious living room is perfect for that large sectional sofa and flat screen TV. The fully equipped, updated kitchen offers stainless appliances along with ample counter space. A built in breakfast bar with stools is an extra bonus. All three bedrooms have great closet storage, one with cedar lining. The inviting breezeway between the 2 car attached garage and kitchen makes a perfect place to relax as well as avoiding weather getting in and out of the house. A must see unfinished basement! This lower level has much potential for additional living space. An open slate. A very comfortable space to finish off. Seller has updates that include: all appliances & pex plumbing 2021, roof 2023, furnace 2025, central 2024. Laminate flooring in entire house 2021. Replacement windows and updated bath complete these desired features. An alley bound, corner lot give a spacious feel to the deep lot. Great location to numerous conveniences. Walking distance to Tuscora Park.
A great house in a great location. Look quick! Immediate possession.
Active
$184,900
917 Kaderly St NW, New Philadelphia, OH 44663
3beds
1,198sqft
Single Family Residence
Built in 1956
10,018 Square Feet Lot
$-- Zestimate®
$154/sqft
$-- HOA
What's special
Stainless appliancesAlley bound corner lotDeep lotUnfinished basementUpdated bathFully equipped updated kitchenGreat closet storage
- 2 days |
- 735 |
- 57 |
Zillow last checked:
Listing updated:
Listed by:
Cheryl K Hogue 330-204-5346 cherylhoguerealtor@gmail.com,
RE/MAX Crossroads Properties
Source: MLS Now,MLS#: 5235279 Originating MLS: East Central Association of REALTORS
Originating MLS: East Central Association of REALTORSFacts & features
Interior
Bedrooms & bathrooms
- Bedrooms: 3
- Bathrooms: 1
- Full bathrooms: 1
- Main level bathrooms: 1
- Main level bedrooms: 3
Primary bedroom
- Description: Flooring: Laminate
- Level: First
- Dimensions: 11 x 12
Bedroom
- Description: Flooring: Laminate
- Level: First
- Dimensions: 10 x 9
Bedroom
- Description: Flooring: Laminate
- Level: First
- Dimensions: 12 x 9
Other
- Description: Flooring: Tile
- Level: First
- Dimensions: 21 x 8
Eat in kitchen
- Description: Flooring: Laminate
- Level: First
- Dimensions: 17 x 12
Living room
- Description: Flooring: Laminate
- Level: First
- Dimensions: 18 x 12
Heating
- Forced Air, Gas
Cooling
- Central Air
Appliances
- Included: Dishwasher, Microwave, Range, Refrigerator
- Laundry: In Basement
Features
- Breakfast Bar, Air Filtration
- Windows: Insulated Windows
- Basement: Full,Unfinished
- Has fireplace: No
Interior area
- Total structure area: 1,198
- Total interior livable area: 1,198 sqft
- Finished area above ground: 1,198
- Finished area below ground: 0
Video & virtual tour
Property
Parking
- Total spaces: 2
- Parking features: Alley Access, Attached, Concrete, Driveway, Garage, Garage Door Opener, Off Street, Garage Faces Side, On Street
- Attached garage spaces: 2
Features
- Levels: One
- Stories: 1
- Patio & porch: Front Porch
Lot
- Size: 10,018 Square Feet
- Features: Corner Lot, Flat, Level
Details
- Parcel number: 4304317000
- Other equipment: Air Purifier
Construction
Type & style
- Home type: SingleFamily
- Architectural style: Ranch
- Property subtype: Single Family Residence
Materials
- Vinyl Siding
- Foundation: Block
- Roof: Asphalt
Condition
- Updated/Remodeled
- Year built: 1956
Utilities & green energy
- Sewer: Public Sewer
- Water: Public
Community & HOA
Community
- Subdivision: J E Reeves 01 Add/New Philad
HOA
- Has HOA: No
Location
- Region: New Philadelphia
Financial & listing details
- Price per square foot: $154/sqft
- Tax assessed value: $169,760
- Annual tax amount: $2,110
- Date on market: 8/13/2026
- Cumulative days on market: 3 days
- Listing terms: Cash,Conventional
Estimated market value
Not available
Estimated sales range
Not available
Not available
Price history
| Date | Event | Price |
|---|---|---|
| 8/13/2026 | Listed for sale | $184,900+40.1%$154/sqft |
Source:  MLS Now #5235279 Report a problem MLS Now #5235279 Report a problem | ||
| 9/3/2021 | Sold | $132,000$110/sqft |
Source: Public Record Report a problem | ||
Public tax history
| Year | Property taxes | Tax assessment |
|---|---|---|
| 2025 | $2,201 +18.7% | $59,420 +26.2% |
| 2024 | $1,854 0% | $47,080 |
| 2023 | $1,854 -0.7% | $47,080 |
| 2022 | $1,867 +18.7% | $47,080 +23.4% |
| 2021 | $1,572 -0.5% | $38,140 |
| 2020 | $1,580 +0.1% | $38,140 |
| 2019 | $1,579 +12.2% | $38,140 +18.5% |
| 2018 | $1,408 | $32,180 |
| 2017 | $1,408 -1% | $32,180 |
| 2016 | $1,422 -0.2% | $32,180 +4.1% |
| 2014 | $1,425 +23% | $30,910 |
| 2013 | $1,159 +4.5% | $30,910 +3.2% |
| 2012 | $1,108 -0.4% | $29,960 |
| 2011 | $1,113 +0.7% | $29,960 |
| 2010 | $1,105 +2.2% | $29,960 -0.2% |
| 2009 | $1,081 +20.7% | $30,020 +5.5% |
| 2006 | $896 -2.7% | $28,460 |
| 2005 | $921 +0.6% | $28,460 |
| 2004 | $915 -4.4% | $28,460 -2% |
| 2003 | $957 -0.1% | $29,050 |
| 2002 | $958 +0.1% | $29,050 |
| 2001 | $957 +4.9% | $29,050 +10% |
| 2000 | $912 | $26,410 |
Find assessor info on the county website
Monthly payment
Est. payment
Payment breakdown
Explore the cost of this home by adjusting the details. Changes won't be saved.Climate risks
Neighborhood: 44663
Nearby schools
GreatSchools rating
- 7/10Central Elementary SchoolGrades: 5Distance: 0.7 mi
- 7/10Joseph Welty Middle SchoolGrades: 6-8Distance: 0.5 mi
- 4/10New Philadelphia High SchoolGrades: 9-12Distance: 0.6 mi
Schools provided by the listing agent
- District: New Philadelphia CSD - 7906
Source: MLS Now. This data may not be complete. We recommend contacting the local school district to confirm school assignments for this home.
- $230,5003 bd2 ba1k sqft911 Kaderly St NW, New Philadelphia, OH 44663Off Market
- $214,8002 bd1 ba988 sqft925 Kaderly St NW, New Philadelphia, OH 44663Off Market
- $211,1003 bd1 ba1.3k sqft903 Kaderly St NW, New Philadelphia, OH 44663Off Market
- $204,9003 bd1 ba1.1k sqft931 Kaderly St NW, New Philadelphia, OH 44663Off Market
- $207,9003 bd2 ba1.7k sqft916 4th St NW, New Philadelphia, OH 44663Off Market
- $247,8003 bd3 ba1.9k sqft912 4th St NW, New Philadelphia, OH 44663Off Market
- $190,0002 bd1 ba1.2k sqft415 Bowers Ave NW, New Philadelphia, OH 44663Sold
- $6,310-- bd-- ba-- sqft415 Bowers Ave NW, New Philadelphia, OH 44663Off Market
A local agent can set up tours, give advice and negotiate with sellers.
A local lender can help you make sure your offer is ready when you are.
Similar homes
- $170,0003 bd1 ba1.2k sqft600 Marshall Turrin Dr SE, New Philadelphia, OH 44663For Sale
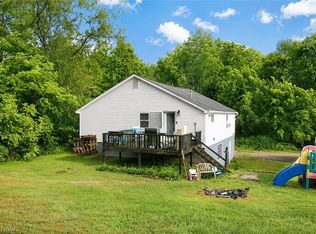 MLS ID #5234927, Mason Bailey, Keller Williams Legacy Group Realty. MLS Now
 - $199,9003 bd2 ba1.1k sqft417 Gooding Ave NW, New Philadelphia, OH 44663For Sale
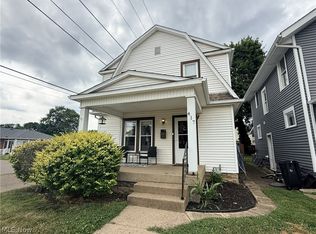 MLS ID #5231131, Michelle L DeCourcy, McInturf Realty. MLS Now
 - $194,9003 bd2 ba1.5k sqft734 Tuscarawas Ave NW, New Philadelphia, OH 44663For Sale
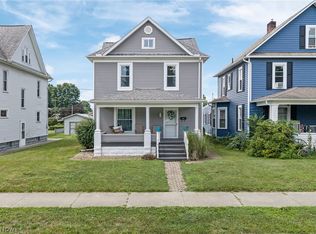 MLS ID #5231649, Caleb M Fell, Fell Realty, LLC. MLS Now
 - $219,9003 bd2 ba1.3k sqft602 4th St NW, New Philadelphia, OH 44663For Sale
 MLS ID #5231258, Dawn C Leone, McInturf Realty. MLS Now
 - $169,9003 bd1 ba1k sqft404 5th St NW, New Philadelphia, OH 44663For SaleMLS ID #5204784, Dawn C Leone, McInturf Realty. MLS Now
- $214,9003 bd2 ba1.4k sqft606 10th Dr NW, New Philadelphia, OH 44663For SaleMLS ID #5230992, Caleb M Fell, Fell Realty, LLC. MLS Now
- $209,9002 bd2 ba1.2k sqft328 10th St NW, New Philadelphia, OH 44663For SaleMLS ID #5233195, Daniel B Mamula, Barnett Inc. Realtors. MLS Now
- $209,9002 bd1 ba1.2k sqft928 S Broadway St, New Philadelphia, OH 44663For SaleMLS ID #5232443, Jan A McInturf, McInturf Realty. MLS Now
- $--3 bd1 ba1.1k sqft32700 Patterson Rd, Bowerston, OH 44695AuctionMLS ID #5236425, Colton J Kiko, Kiko. MLS Now
- $149,9003 bd1 ba1.1k sqft155 Sandy Dr SE, New Philadelphia, OH 44663For SaleMLS ID #5183298, Stephanie L Glazer, Barnett Inc. Realtors. MLS Now
- $--3 bd1 ba1.3k sqft1116 N Water St, Uhrichsville, OH 44683AuctionAuction.com 2
- $269,9004 bd1 ba1.4k sqft1757 Pleasant Valley Rd NE, New Philadelphia, OH 44663For SaleMLS ID #5227651, Shane Gardner, Fell Realty, LLC. MLS Now
- $--3 bd1 ba1k sqft232 E Silver St, Waynesburg, OH 44688AuctionAuction.com 2
- $129,9002 bd1 ba1.1k sqft515 E 3rd St, Dover, OH 44622For SaleMLS ID #5234820, Jan A McInturf, McInturf Realty. MLS Now
- $209,9002 bd1 ba1.5k sqft408 4th St NE, New Philadelphia, OH 44663For SaleMLS ID #5191766, Mena Ruggiero, The Agency Cleveland Northcoast. MLS Now
- $189,9003 bd1 ba1.2k sqft2265 Main St, Midvale, OH 44653For SaleMLS ID #5230605, Paul Noel, Barnett Inc. Realtors. MLS Now
- $229,9003 bd2 ba1.4k sqft3503 South Ave SE, New Philadelphia, OH 44663For SaleMLS ID #5231567, Dawn C Leone, McInturf Realty. MLS Now
- $129,9002 bd1 ba988 sqft127 7th Dr SW, New Philadelphia, OH 44663For SaleMLS ID #5209210, Amy L Myers, Barnett Inc. Realtors. MLS Now
- $199,9003 bd2 ba1.7k sqft520 E 4th St, Dover, OH 44622For SaleMLS ID #5219963, Jan A McInturf, McInturf Realty. MLS Now
- $--3 bd2 ba912 sqft4939 Richville Dr SW, Canton, OH 44706AuctionAuction.com 2
