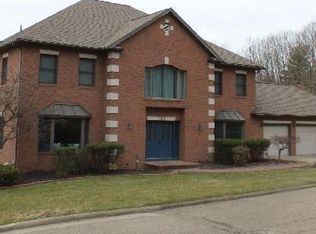
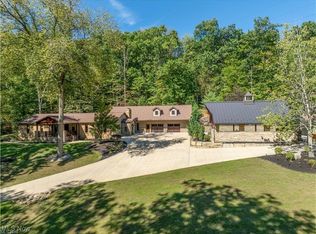
Exceptional space, extensive updates, and resort-style amenities come together in one of New Philadelphia's most distinctive homes. Situated on an elevated double lot of approximately three-quarters of an acre, this 5-bedroom, 6 full and 2 half bath home offers more than 7,000 square feet above grade plus a nearly fully finished walkout lower level, creating approximately 11,000 square feet of finished living and entertaining space.
Originally built in 1994, the home underwent more than $400,000 in renovations and improvements in 2019/2020. At the heart of the main level is a custom Schrock kitchen with generous cabinetry, island seating and breakfast area, opening naturally into multiple living and gathering spaces. Hardwood flooring, cherry woodwork and four fireplaces add warmth and character throughout.
The first-floor owner's suite provides a private retreat with its own fireplace, spacious bath and dressing area, along with convenient access to the backyard.
Outdoors, the property feels like a private resort, with an inground pool, hot tub, two fish ponds and multi-tiered waterfall, plus multiple areas for relaxing and entertaining.
The walkout lower level dramatically expands the way the home can be used, featuring a second full kitchen, guest accommodations with separate entrance, dedicated theater with 135-inch screen and installed surround speakers, fitness room, sauna, office and expansive recreation areas. It is exceptionally well suited for work from home, large gatherings, extended family, guests or multi-generational living.
Significant recent improvements include dual furnaces and central air systems, replacement windows, two newer water heaters, updated pool equipment, whole-home security upgrades and extensive mechanical improvements.
With room to comfortably host a crowd while still offering private spaces throughout the home, this is a rare combination of scale, flexibility and amenities just minutes from downtown New Phila.
Active
$1,199,500
411 Donahey Ave NE, New Philadelphia, OH 44663
5beds
11,109sqft
Single Family Residence
Built in 1994
0.7 Acres Lot
$-- Zestimate®
$108/sqft
$-- HOA
What's special
Inground poolFour fireplacesFitness roomExpansive recreation areasHot tubCherry woodworkHardwood flooring
- 7 days
- 1,880
- 99
Zillow last checked:
Listing updated:
Listed by:
Michelle Neal 330-447-1405 mneal.21@hotmail.com,
RE/MAX Crossroads Properties
Source: MLS Now,MLS#: 5250530 Originating MLS: East Central Association of REALTORS
Originating MLS: East Central Association of REALTORSFacts & features
Interior
Bedrooms & bathrooms
- Bedrooms: 5
- Bathrooms: 8
- Full bathrooms: 6
- 1/2 bathrooms: 2
- Main level bathrooms: 3
- Main level bedrooms: 1
Primary bedroom
- Level: First
- Dimensions: 30 x 18
Bedroom
- Level: Second
- Dimensions: 17 x 15
Bedroom
- Level: Second
- Dimensions: 17 x 16
Bedroom
- Level: Basement
- Dimensions: 13 x 15
Bedroom
- Level: Second
- Dimensions: 28 x 15
Primary bathroom
- Level: First
- Dimensions: 16 x 25
Bathroom
- Level: Second
- Dimensions: 15 x 10
Dining room
- Level: First
- Dimensions: 15 x 20
Eat in kitchen
- Level: Basement
- Dimensions: 34 x 16
Entry foyer
- Level: First
- Dimensions: 12 x 14
Great room
- Level: First
- Dimensions: 34 x 35
Kitchen
- Description: Eat In Kitchen
- Level: First
- Dimensions: 19 x 17
Laundry
- Level: First
- Dimensions: 9 x 7
Laundry
- Level: Basement
- Dimensions: 11 x 15
Media room
- Level: Basement
- Dimensions: 39 x 17
Office
- Level: First
- Dimensions: 16 x 15
Other
- Description: Hearth Room
- Level: First
- Dimensions: 23 x 15
Recreation
- Level: Basement
- Dimensions: 28 x 15
Utility room
- Level: Basement
- Dimensions: 13 x 5
Utility room
- Level: Second
- Dimensions: 5 x 3
Heating
- Forced Air, Gas
Cooling
- Central Air
Appliances
- Included: Built-In Oven, Dishwasher, Disposal, Humidifier, Microwave, Range, Refrigerator, Water Softener
- Laundry: Washer Hookup, Gas Dryer Hookup, In Basement, Main Level, Laundry Room, Laundry Tub, Multiple Locations, Sink
Features
- Wet Bar, Ceiling Fan(s), Crown Molding, Double Vanity, Entrance Foyer, Eat-in Kitchen, High Ceilings, High Speed Internet, Kitchen Island, Recessed Lighting, Sound System, Storage, Soaking Tub, Sauna, Smart Thermostat, Wired for Data, Walk-In Closet(s), Wired for Sound, Central Vacuum, Jetted Tub
- Windows: Blinds, Screens, Skylight(s), Window Treatments
- Basement: Finished
- Number of fireplaces: 4
- Fireplace features: Basement, Gas Log, Great Room, Living Room, Primary Bedroom
Interior area
- Total structure area: 11,109
- Total interior livable area: 11,109 sqft
- Finished area above ground: 7,046
- Finished area below ground: 4,063
Video & virtual tour
Property
Parking
- Total spaces: 3
- Parking features: Garage
- Garage spaces: 3
Features
- Levels: Two
- Stories: 2
- Patio & porch: Deck
- Has private pool: Yes
- Pool features: Diving Board, Gas Heat, In Ground
- Has spa: Yes
- Spa features: Hot Tub
- Fencing: Chain Link
Lot
- Size: 0.7 Acres
- Features: Pond on Lot, Waterfall
Details
- Additional parcels included: 4306171000
- Parcel number: 4306172000
- Special conditions: Standard
Construction
Type & style
- Home type: SingleFamily
- Architectural style: Traditional
- Property subtype: Single Family Residence
Materials
- Wood Siding
- Roof: Asphalt,Fiberglass
Condition
- Updated/Remodeled
- Year built: 1994
Utilities & green energy
- Sewer: Public Sewer
- Water: Public
Community & HOA
Community
- Security: Security System, Smoke Detector(s)
- Subdivision: Donahey Estates 1st Add
HOA
- Has HOA: No
Location
- Region: New Philadelphia
Financial & listing details
- Price per square foot: $108/sqft
- Tax assessed value: $962,870
- Annual tax amount: $12,019
- Date on market: 10/5/2026
- Cumulative days on market: 8 days
Estimated market value
Not available
Estimated sales range
Not available
Not available
Price history
| Date | Event | Price |
|---|---|---|
| 10/5/2026 | Listed for sale | $1,199,500+118.1%$108/sqft |
Source:  MLS Now #5250530 Report a problem MLS Now #5250530 Report a problem | ||
| 6/4/2020 | Sold | $550,000+1194.1%$50/sqft |
Source: MLS Now #4194181 Report a problem | ||
| 6/21/1996 | Sold | $42,500$4/sqft |
Source: Public Record Report a problem | ||
Public tax history
| Year | Property taxes | Tax assessment |
|---|---|---|
| 2025 | $12,187 +18.2% | $337,000 +25.7% |
| 2024 | $10,314 0% | $268,110 |
| 2023 | $10,314 -0.5% | $268,110 |
| 2022 | $10,368 -1.5% | $268,110 +4.7% |
| 2021 | $10,528 -0.5% | $256,140 |
| 2020 | $10,582 +0.1% | $256,140 |
| 2019 | $10,574 +5.4% | $256,140 +11.3% |
| 2018 | $10,035 | $230,140 |
| 2017 | $10,035 -1% | $230,140 |
| 2016 | $10,137 +8.9% | $230,140 +13.6% |
| 2014 | $9,309 +23.6% | $202,570 |
| 2013 | $7,529 -4.6% | $202,570 -5% |
| 2012 | $7,891 -0.4% | $213,220 |
| 2011 | $7,924 +0.7% | $213,220 |
| 2010 | $7,868 +0.2% | $213,220 -2.2% |
| 2009 | $7,851 +14.4% | $217,970 |
| 2006 | $6,863 -2.7% | $217,970 |
| 2005 | $7,056 +0.6% | $217,970 |
| 2004 | $7,014 +10.1% | $217,970 +12.8% |
| 2003 | $6,373 -0.1% | $193,280 |
| 2002 | $6,379 +0.1% | $193,280 |
| 2001 | $6,371 +4.9% | $193,280 +10% |
| 2000 | $6,072 | $175,710 |
Find assessor info on the county website
Monthly payment
Est. payment
Payment breakdown
Explore the cost of this home by adjusting the details. Changes won't be saved.Climate risks
Neighborhood: 44663
Nearby schools
Schools provided by the listing agent
- District: New Philadelphia CSD - 7906
Source: MLS Now. This data may not be complete. We recommend contacting the local school district to confirm school assignments for this home.
- $26,660-- bd-- ba-- sqft411 Donahey Ave NE, New philadelphia, OH 44663Off Market
- $43,560-- bd-- ba-- sqft411 Donahey Ave NE, New philadelphia, OH 44663Off Market
- $17,560-- bd-- ba-- sqft411 Donahey Ave NE, New philadelphia, OH 44663Off Market
- $527,7004 bd6 ba5.5k sqft1006 4th St NE, New Philadelphia, OH 44663Off Market