Luxury, space, and exceptional craftsmanship come together in this stunning 6-bedroom, 5.1-bath custom home! The open-concept floor plan features a dramatic two-story foyer, soaring ceilings, oversized windows, and designer finishes throughout. The chef's kitchen showcases Taj Mahal quartz countertops and backsplash, custom cabinetry, premium stainless steel appliances, and an oversized island overlooking the spacious family room with a striking floor-to-ceiling fireplace accent wall. A main-level ensuite bedroom offers the perfect in-law or guest arrangement. Upstairs you'll find 4 spacious bedrooms and 3 full baths, including a luxurious primary suite with a spa-inspired bath and adjoining flex room-ideal for a nursery, office, or sitting room. The finished basement expands the living space with a large recreation room, sixth bedroom, and full bath. Complete with modern hardwood floors, designer lighting, a spacious deck, fenced yard, and attached garage, this move-in-ready home offers the perfect blend of luxury, comfort, and functionality.
New
$1,390,000
6723 N Harding Ave, Lincolnwood, IL 60712
6beds
4,784sqft
Single Family Residence
Built in 2007
5,985 Square Feet Lot
$1,317,700 Zestimate®
$291/sqft
$-- HOA
What's special
- 3 days |
- 170 |
- 8 |
Zillow last checked:
Listing updated:
Listed by:
Harris Ali 847-568-1650,
Sky High Real Estate Inc.,
Abtaha Ahmed,
Sky High Real Estate Inc.
Source: MRED as distributed by MLS GRID,MLS#: 12731595
Facts & features
Interior
Bedrooms & bathrooms
- Bedrooms: 6
- Bathrooms: 6
- Full bathrooms: 5
- 1/2 bathrooms: 1
Rooms
- Room types: Bedroom 5, Recreation Room, Foyer, Bedroom 6
Primary bedroom
- Features: Flooring (Hardwood), Bathroom (Full)
- Level: Second
- Area: 432 Square Feet
- Dimensions: 27X16
Bedroom 2
- Features: Flooring (Hardwood)
- Level: Second
- Area: 320 Square Feet
- Dimensions: 20X16
Bedroom 3
- Features: Flooring (Hardwood)
- Level: Second
- Area: 192 Square Feet
- Dimensions: 16X12
Bedroom 4
- Features: Flooring (Hardwood)
- Level: Second
- Area: 204 Square Feet
- Dimensions: 17X12
Bedroom 5
- Features: Flooring (Hardwood)
- Level: Main
- Area: 240 Square Feet
- Dimensions: 20X12
Bedroom 6
- Level: Basement
- Area: 170 Square Feet
- Dimensions: 17X10
Dining room
- Features: Flooring (Hardwood)
- Level: Main
- Area: 120 Square Feet
- Dimensions: 12X10
Family room
- Features: Flooring (Hardwood)
- Level: Main
- Area: 357 Square Feet
- Dimensions: 21X17
Foyer
- Features: Flooring (Hardwood)
- Level: Main
- Area: 231 Square Feet
- Dimensions: 21X11
Kitchen
- Features: Kitchen (Eating Area-Table Space), Flooring (Hardwood)
- Level: Main
- Area: 204 Square Feet
- Dimensions: 17X12
Laundry
- Level: Basement
- Area: 84 Square Feet
- Dimensions: 14X6
Living room
- Features: Flooring (Hardwood)
- Level: Main
- Area: 150 Square Feet
- Dimensions: 15X10
Recreation room
- Level: Basement
- Area: 1054 Square Feet
- Dimensions: 34X31
Heating
- Natural Gas, Forced Air, Sep Heating Systems - 2+, Zoned
Cooling
- Central Air, Zoned
Appliances
- Included: Range, Dishwasher, Refrigerator, Disposal, Humidifier
Features
- 1st Floor Bedroom, In-Law Floorplan
- Basement: Finished,Exterior Entry,Full
- Number of fireplaces: 1
- Fireplace features: Wood Burning, Gas Log, Gas Starter, Family Room
Interior area
- Total structure area: 0
- Total interior livable area: 4,784 sqft
Property
Parking
- Total spaces: 2
- Parking features: Concrete, Garage Door Opener, Yes, Garage Owned, Attached, Garage
- Attached garage spaces: 2
- Has uncovered spaces: Yes
Accessibility
- Accessibility features: No Disability Access
Features
- Stories: 2
- Exterior features: Balcony
- Fencing: Fenced
Lot
- Size: 5,985 Square Feet
- Dimensions: 45X133
Details
- Parcel number: 10353010420000
- Special conditions: None
- Other equipment: Central Vacuum, TV-Cable, Sump Pump
Construction
Type & style
- Home type: SingleFamily
- Property subtype: Single Family Residence
Materials
- Brick
- Foundation: Concrete Perimeter
- Roof: Asphalt
Condition
- New construction: No
- Year built: 2007
- Major remodel year: 2026
Details
- Builder model: COLONIAL
Utilities & green energy
- Electric: Circuit Breakers, 200+ Amp Service
- Sewer: Public Sewer
- Water: Lake Michigan
Community & HOA
Community
- Features: Curbs, Sidewalks, Street Lights, Street Paved
- Security: Security System
HOA
- Services included: None
Location
- Region: Lincolnwood
Financial & listing details
- Price per square foot: $291/sqft
- Tax assessed value: $750,000
- Annual tax amount: $19,891
- Date on market: 8/12/2026
- Ownership: Fee Simple
Estimated market value
$1,317,700
$1.25M - $1.38M
$6,868/mo
Price history
| Date | Event | Price |
|---|---|---|
| 8/12/2026 | Listed for sale | $1,390,000-2.4%$291/sqft |
Source:  MRED as distributed by MLS GRID #12731595 Report a problem MRED as distributed by MLS GRID #12731595 Report a problem | ||
| 8/3/2026 | Listing removed | $1,424,900$298/sqft |
Source: MRED as distributed by MLS GRID #12708495 Report a problem | ||
| 7/17/2026 | Listed for sale | $1,424,900+47.7%$298/sqft |
Source: MRED as distributed by MLS GRID #12708495 Report a problem | ||
| 3/23/2026 | Sold | $965,000+1.6%$202/sqft |
Source: Public Record Report a problem | ||
| 9/7/2007 | Sold | $950,000+155%$199/sqft |
Source: MRED as distributed by MLS GRID #06578607 Report a problem | ||
| 8/11/2005 | Sold | $372,500$78/sqft |
Source: Public Record Report a problem | ||
Public tax history
| Year | Property taxes | Tax assessment |
|---|---|---|
| 2024 | -- | $75,000 |
| 2023 | $19,168 +4.3% | $75,000 |
| 2022 | $18,385 +17.3% | $75,000 +30.7% |
| 2021 | $15,677 +1.4% | $57,366 |
| 2020 | $15,454 -1% | $57,366 -10% |
| 2019 | $15,603 +6.2% | $63,740 +10.7% |
| 2018 | $14,698 -0.5% | $57,601 |
| 2017 | $14,775 -5.9% | $57,601 -8.7% |
| 2016 | $15,694 +9.1% | $63,080 +16.7% |
| 2015 | $14,386 +4.1% | $54,030 |
| 2014 | $13,819 -7.3% | $54,030 -9% |
| 2013 | $14,899 -8.6% | $59,385 -10.8% |
| 2012 | $16,306 +4.5% | $66,587 |
| 2011 | $15,601 +2.7% | $66,587 |
| 2010 | $15,190 +7.3% | $66,587 -1.2% |
| 2009 | $14,160 +13.3% | $67,368 -12% |
| 2008 | $12,495 +8.9% | $76,555 +19.3% |
| 2007 | $11,469 +115.6% | $64,157 +125% |
| 2005 | $5,320 +42.2% | $28,511 |
| 2004 | $3,742 +4.4% | $28,511 +37.8% |
| 2003 | $3,583 +7.3% | $20,696 |
| 2002 | $3,341 +12.3% | $20,696 |
| 2001 | $2,976 +2% | $20,696 +6.6% |
| 2000 | $2,916 | $19,414 |
| 1999 | $2,916 | $19,414 |
Find assessor info on the county website
Monthly payment
Est. payment
Payment breakdown
Explore the cost of this home by adjusting the details. Changes won't be saved.Climate risks
Neighborhood: 60712
Nearby schools
GreatSchools rating
- 8/10Rutledge Hall Elementary SchoolGrades: 3-5Distance: 0.2 mi
- 9/10Lincoln Hall Middle SchoolGrades: 6-8Distance: 0.2 mi
- 6/10Niles West High SchoolGrades: 9-12Distance: 2.7 mi
Schools provided by the listing agent
- District: 74
Source: MRED as distributed by MLS GRID. This data may not be complete. We recommend contacting the local school district to confirm school assignments for this home.
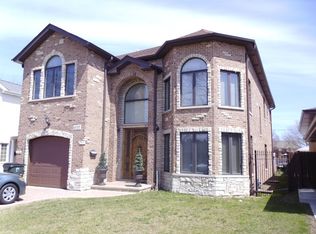
- $938,3005 bd4 ba3.3k sqft6717 N Harding Ave, Lincolnwood, IL 60712Off Market
- $420,1002 bd1 ba968 sqft6727 N Harding Ave, Lincolnwood, IL 60712Off Market
- $516,9003 bd2 ba1.2k sqft6715 N Harding Ave, Lincolnwood, IL 60712Off Market
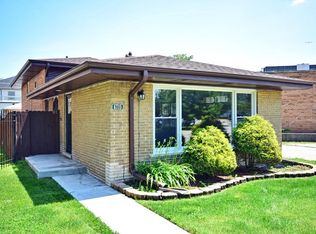
- $985,4004 bd4 ba3.2k sqft6733 N Harding Ave, Lincolnwood, IL 60712Off Market
- $957,9005 bd4 ba4.2k sqft6724 N East Prairie Rd, Lincolnwood, IL 60712Off Market
- $426,0603 bd1 ba4.2k sqft6712 N East Prairie Rd, Lincolnwood, IL 60712Off Market
- $424,6702 bd3 ba4.2k sqft6712 N East Prairie Rd, Lincolnwood, IL 60712Off Market
- $1,269,0004 bd3 ba4.2k sqft6712 N East Prairie Rd, Lincolnwood, IL 60712Off Market
A local agent can set up tours, give advice and negotiate with sellers.
A local lender can help you make sure your offer is ready when you are.
Similar homes
- $1,395,0005 bd4 ba4.8k sqft6834 N Kedvale Ave, Lincolnwood, IL 60712New
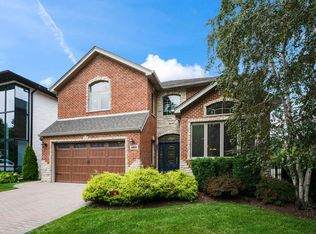 MLS ID #12713145, Anil Chittalakattu, Keller Williams Thrive. MRED as distributed by MLS GRID
 - $1,299,9004 bd3 ba3k sqft4738 W Pratt Ave, Lincolnwood, IL 60712New
 MLS ID #12729852, Mirela Milos, Real Broker LLC. MRED as distributed by MLS GRID
 - $785,0005 bd4 ba2.8k sqft6936 N Kostner Ave, Lincolnwood, IL 60712New
 MLS ID #12733568, Jennifer Place, Berkshire Hathaway HomeServices Chicago. MRED as distributed by MLS GRID
 - $1,589,0005 bd6 ba6.3k sqft6642 N Kilbourn Ave, Lincolnwood, IL 60712Active
 MLS ID #12571413, Viorel Lozneanu, Hometown Real Estate Group LLC. MRED as distributed by MLS GRID
 - $1,275,0005 bd4 ba3.9k sqft5954 N Paulina St, Chicago, IL 60660NewMLS ID #12732190, Santiago Valdez, Compass. MRED as distributed by MLS GRID
- $1,450,0005 bd6 ba5.1k sqft7001 Laramie Ave, Skokie, IL 60077ActiveMLS ID #12726425, Khrystyna Patel, KOMAR. MRED as distributed by MLS GRID
- $1,350,0007 bd5 ba4k sqft5125 Lunt Ave, Skokie, IL 60077ActiveMLS ID #12659391, Oscar Delgado, @properties Christie's International Real Estate. MRED as distributed by MLS GRID
- $825,0005 bd4 ba3k sqft7141 N Kedvale Ave, Lincolnwood, IL 60712ActiveMLS ID #12708256, Jasmina Zenkic, Metropolitan Realty & Development Corp. MRED as distributed by MLS GRID
- $975,0005 bd4 ba3.9k sqft5837 N Virginia Ave, Chicago, IL 60659NewMLS ID #12732566, Louie Kritikos, GRI, Baird & Warner. MRED as distributed by MLS GRID
- $1,250,0005 bd2 ba3.3k sqft4624 N Winchester Ave, Chicago, IL 60640NewMLS ID #12725383, Koi Tasaniyom, Century 21 S.G.R., Inc.. MRED as distributed by MLS GRID
- $--4 bd4 ba3.2k sqft6064 N Sauganash Ave, Chicago, IL 60646AuctionAuction.com 2
- $1,399,0006 bd6 ba3.5k sqft238 Westmoreland Dr, Wilmette, IL 60091Price ChangeMLS ID #12675406, Peter Lipsey, Berkshire Hathaway HomeServices Chicago. MRED as distributed by MLS GRID
- $1,370,0005 bd5 ba4.2k sqft6883 W Hobart Ave, Chicago, IL 60631ActiveMLS ID #12616276, Anna Cramer, ABR,E-PRO,GRI,PSA,SFR, Real People Realty. MRED as distributed by MLS GRID
- $849,9004 bd4 ba2.8k sqft5801 N Kenton Ave, Chicago, IL 60646NewMLS ID #12640811, Jaime Campos, RE/MAX LOYALTY. MRED as distributed by MLS GRID
- $1,299,9006 bd4 ba5k sqft5100 N Long Ave, Chicago, IL 60630ActiveMLS ID #12658470, Myra Nimchaiyong, CCIM,CIPS, Century 21 S.G.R., Inc.. MRED as distributed by MLS GRID
- $1,100,0005 bd4 ba3k sqft4945 W Berenice Ave, Chicago, IL 60641NewMLS ID #12728445, Mircea Campean, Berkshire Hathaway HomeServices Chicago. MRED as distributed by MLS GRID
- $999,9005 bd3 ba2.9k sqft4019 W Wellington Ave, Chicago, IL 60641NewMLS ID #12713101, Loyda Paredes, ProCasa Realty, Ltd.. MRED as distributed by MLS GRID
- $850,0003 bd3 ba2.6k sqft3472 W North Shore Ave, Lincolnwood, IL 60712ActiveMLS ID #12611373, Jennifer Lapins, @properties Christie's International Real Estate. MRED as distributed by MLS GRID
- $1,200,0004 bd4 ba2.8k sqft1448 W Glenlake Ave, Chicago, IL 60660NewMLS ID #12729173, Damoon Forouzi, Berkshire Hathaway HomeServices Chicago. MRED as distributed by MLS GRID
- $1,850,0005 bd4 ba3.8k sqft2136 W Waveland Ave, Chicago, IL 60618NewMLS ID #12732121, Leigh Marcus, @properties Christie's International Real Estate. MRED as distributed by MLS GRID
