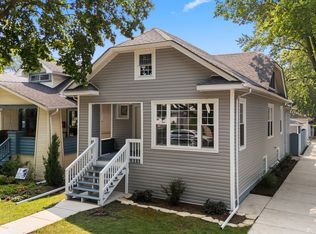
Stunning, fully renovated expanded Georgian in a prime Lincolnwood location. The chef's kitchen is a showstopper - custom-designed with two sinks, two ovens, two refrigerators, and two microwaves, perfect for effortless entertaining. An oversized dining area and expansive great room offer the ideal setting for large family gatherings, all bathed in natural light throughout. The primary suite is a true retreat, fully renovated with a spacious walk-in shower and an impressive walk-in closet offering exceptional storage. The full finished basement features brand-new tile flooring and ample space to add a 4th bedroom and bathroom. Step outside to a beautiful wood deck with upgraded, oversized stone pavers - perfect for outdoor living. Every appliance and mechanical system is new or updated, and the home includes a high-capacity flood control system and newer windows throughout. Professionally completed and truly move-in ready - this special home is ready for its next chapter of memories.
New
$699,900
6711 N Monticello Ave, Lincolnwood, IL 60712
3beds
2,350sqft
Single Family Residence
Built in 1949
4,960 Square Feet Lot
$683,600 Zestimate®
$298/sqft
$-- HOA
What's special
- 1 day |
- 113 |
- 4 |
Zillow last checked:
Listing updated:
Listed by:
Ricky Jolcover 847-677-5050,
Landstar Realty Group, Inc.
Source: MRED as distributed by MLS GRID,MLS#: 12733421
Facts & features
Interior
Bedrooms & bathrooms
- Bedrooms: 3
- Bathrooms: 3
- Full bathrooms: 2
- 1/2 bathrooms: 1
Rooms
- Room types: Walk In Closet, Great Room
Primary bedroom
- Features: Flooring (Laminate), Bathroom (Full)
- Level: Second
- Area: 195 Square Feet
- Dimensions: 13X15
Bedroom 2
- Features: Flooring (Laminate)
- Level: Second
- Area: 140 Square Feet
- Dimensions: 10X14
Bedroom 3
- Features: Flooring (Laminate)
- Level: Second
- Area: 143 Square Feet
- Dimensions: 11X13
Dining room
- Features: Flooring (Laminate)
- Level: Main
- Area: 143 Square Feet
- Dimensions: 13X11
Great room
- Features: Flooring (Laminate)
- Level: Main
- Area: 330 Square Feet
- Dimensions: 15X22
Kitchen
- Features: Flooring (Laminate)
- Level: Main
- Area: 264 Square Feet
- Dimensions: 11X24
Laundry
- Features: Flooring (Tile)
- Level: Basement
- Area: 240 Square Feet
- Dimensions: 10X24
Living room
- Features: Flooring (Laminate)
- Level: Main
- Area: 192 Square Feet
- Dimensions: 16X12
Walk in closet
- Features: Flooring (Laminate)
- Level: Second
- Area: 119 Square Feet
- Dimensions: 7X17
Heating
- Natural Gas
Cooling
- Central Air
Appliances
- Included: Range, Microwave, Dishwasher, Electric Cooktop
- Laundry: Sink
Features
- Windows: Screens
- Basement: Finished,Full
Interior area
- Total structure area: 2,700
- Total interior livable area: 2,350 sqft
- Finished area below ground: 375
Property
Parking
- Total spaces: 1.5
- Parking features: Other, Garage Door Opener, Yes, Garage Owned, Detached, Garage
- Garage spaces: 1.5
- Has uncovered spaces: Yes
Accessibility
- Accessibility features: No Disability Access
Features
- Stories: 2
Lot
- Size: 4,960 Square Feet
- Dimensions: 40x124
Details
- Parcel number: 10353070290000
- Special conditions: Exceptions-Call List Office
Construction
Type & style
- Home type: SingleFamily
- Architectural style: Georgian
- Property subtype: Single Family Residence
Materials
- Brick
- Foundation: Concrete Perimeter
- Roof: Asphalt
Condition
- New construction: No
- Year built: 1949
- Major remodel year: 2026
Utilities & green energy
- Electric: Circuit Breakers
- Sewer: Public Sewer
- Water: Lake Michigan
Community & HOA
Community
- Features: Park, Sidewalks, Street Lights, Street Paved
HOA
- Services included: None
Location
- Region: Lincolnwood
Financial & listing details
- Price per square foot: $298/sqft
- Tax assessed value: $420,000
- Annual tax amount: $10,344
- Date on market: 8/14/2026
- Ownership: Fee Simple
Estimated market value
$683,600
$649,000 - $718,000
$3,980/mo
Price history
| Date | Event | Price |
|---|---|---|
| 8/14/2026 | Listed for sale | $699,900-6.6%$298/sqft |
Source:  MRED as distributed by MLS GRID #12733421 Report a problem MRED as distributed by MLS GRID #12733421 Report a problem | ||
| 8/11/2026 | Listing removed | $749,000$319/sqft |
Source: MRED as distributed by MLS GRID #12699154 Report a problem | ||
| 8/3/2026 | Price change | $749,000-2.6%$319/sqft |
Source: MRED as distributed by MLS GRID #12699154 Report a problem | ||
| 7/24/2026 | Price change | $769,000-3.8%$327/sqft |
Source: MRED as distributed by MLS GRID #12699154 Report a problem | ||
| 7/13/2026 | Listed for sale | $799,000+99.8%$340/sqft |
Source: MRED as distributed by MLS GRID #12699154 Report a problem | ||
| 12/22/2025 | Sold | $400,000-5.9%$170/sqft |
Source: Public Record Report a problem | ||
| 5/5/2004 | Sold | $425,000+70%$181/sqft |
Source: Public Record Report a problem | ||
| 12/23/1998 | Sold | $250,000+50%$106/sqft |
Source: Public Record Report a problem | ||
| 9/21/1993 | Sold | $166,666$71/sqft |
Source: Public Record Report a problem | ||
Public tax history
| Year | Property taxes | Tax assessment |
|---|---|---|
| 2024 | -- | $42,000 |
| 2023 | $10,344 +4.4% | $42,000 |
| 2022 | $9,909 +29.2% | $42,000 +41.1% |
| 2021 | $7,669 +1% | $29,763 |
| 2020 | $7,593 -1% | $29,763 -10% |
| 2019 | $7,669 -11.7% | $33,071 -6.6% |
| 2018 | $8,680 -0.6% | $35,422 |
| 2017 | $8,732 +2.4% | $35,422 |
| 2016 | $8,529 +1% | $35,422 +8% |
| 2015 | $8,444 +4% | $32,797 |
| 2014 | $8,117 +2.5% | $32,797 |
| 2013 | $7,919 +9.8% | $32,797 +6.3% |
| 2012 | $7,214 +3.6% | $30,852 |
| 2011 | $6,967 +2.3% | $30,852 |
| 2010 | $6,809 -11.6% | $30,852 -25.9% |
| 2009 | $7,703 -1.7% | $41,617 -18.8% |
| 2008 | $7,833 +10.5% | $51,247 |
| 2007 | $7,087 +20.1% | $51,247 +37.3% |
| 2006 | $5,899 +5.4% | $37,316 |
| 2005 | $5,597 +5% | $37,316 |
| 2004 | $5,330 +11.5% | $37,316 +38.2% |
| 2003 | $4,781 +0% | $27,004 |
| 2002 | $4,780 +44.2% | $27,004 |
| 2001 | $3,314 +2.1% | $27,004 +26.2% |
| 2000 | $3,247 +1.4% | $21,390 |
| 1999 | $3,201 | $21,390 |
Find assessor info on the county website
Monthly payment
Est. payment
Payment breakdown
Explore the cost of this home by adjusting the details. Changes won't be saved.Climate risks
Neighborhood: 60712
Nearby schools
GreatSchools rating
- 8/10Rutledge Hall Elementary SchoolGrades: 3-5Distance: 0.4 mi
- 9/10Lincoln Hall Middle SchoolGrades: 6-8Distance: 0.4 mi
- 6/10Niles West High SchoolGrades: 9-12Distance: 3 mi
Schools provided by the listing agent
- Elementary: Lincoln Hall Middle School
- High: Niles West High School
- District: 74
Source: MRED as distributed by MLS GRID. This data may not be complete. We recommend contacting the local school district to confirm school assignments for this home.
- $484,7002 bd2 ba1.4k sqft6707 N Monticello Ave, Lincolnwood, IL 60712Off Market
- $535,9004 bd2 ba1.7k sqft6713 N Monticello Ave, Lincolnwood, IL 60712Off Market
- $536,4004 bd2 ba1.7k sqft6713 N Monticello Ave, Lincolnwood, IL 60712Off Market
- $474,4003 bd2 ba1k sqft6719 N Monticello Ave, Lincolnwood, IL 60712Off Market
- $415,5003 bd2 ba-- sqft6704 N Central Park Ave, Lincolnwood, IL 60712Off Market
- $712,2004 bd3 ba2.1k sqft6714 N Central Park Ave, Lincolnwood, IL 60712Off Market
- $405,3003 bd1 ba1k sqft6725 N Monticello Ave, Lincolnwood, IL 60712Off Market
- $603,4004 bd2 ba2.1k sqft3620 N Shore Ave, Lincolnwood, IL 60712Off Market
A local agent can set up tours, give advice and negotiate with sellers.
A local lender can help you make sure your offer is ready when you are.
Similar homes
- $709,0004 bd3 ba2.1k sqft4903 N Moody Ave, Chicago, IL 60630New
 MLS ID #12733029, Theodora Karlos, Berkshire Hathaway HomeServices Starck Real Estate. MRED as distributed by MLS GRID
 - $715,0005 bd2 ba3k sqft3114 W Jerome St, Chicago, IL 60645New
 MLS ID #12730691, Matthew Lind, Compass. MRED as distributed by MLS GRID
 - $699,9004 bd3 ba2.3k sqft9513 Lowell Ave, Skokie, IL 60076Active
 MLS ID #12722781, Joanna Wesierski, HomeSmart Connect LLC. MRED as distributed by MLS GRID
 - $700,0005 bd3 ba2.5k sqft4656 N Leamington Ave, Chicago, IL 60630Active
 MLS ID #12716013, Christina Ezzo-Gonzalez, RE/MAX SAWA. MRED as distributed by MLS GRID
 - $687,0004 bd3 ba2.2k sqft7028 N Oriole Ave, Chicago, IL 60631NewMLS ID #12728926, Mitch Masia, Percent One, LLC. MRED as distributed by MLS GRID
- $529,9003 bd3 ba1.4k sqft5022 Fargo Ave, Skokie, IL 60077NewMLS ID #12733769, Dmitry Livshis, Liv Realty Inc. MRED as distributed by MLS GRID
- $690,0004 bd3 ba2.5k sqft7119 N Merrimac Ave, Chicago, IL 60646ActiveMLS ID #12715852, Jaclyn Wang, Everbright Enterprise Inc.. MRED as distributed by MLS GRID
- $544,9004 bd3 ba1.2k sqft7330 N Kilbourn Ave, Lincolnwood, IL 60712Price ChangeMLS ID #12616356, Shaik Ahmed, AAA Real Estate, Inc.. MRED as distributed by MLS GRID
- $725,0003 bd3 ba1.3k sqft2659 Lincolnwood Dr, Evanston, IL 60201ActiveMLS ID #12714678, Rafay Qamar, Real Broker LLC. MRED as distributed by MLS GRID
- $795,0005 bd4 ba2.2k sqft2724 W Jerome St, Chicago, IL 60645ActiveMLS ID #12725109, Leticia Cejeda, eXp Realty. MRED as distributed by MLS GRID
- $711,0006 bd4 ba3.1k sqft2539 W Morse Ave, Chicago, IL 60645ActiveMLS ID #12698462, Mohammed Chowdhury, Equity Market Realty Inc.. MRED as distributed by MLS GRID
- $669,0004 bd3 ba2.5k sqft5837 N Marmora Ave, Chicago, IL 60646ActiveMLS ID #12659676, Zana Beqiri, HomeSmart Connect LLC. MRED as distributed by MLS GRID
- $609,0003 bd2 ba1.4k sqft7519 Kolmar Ave, Skokie, IL 60076ActiveMLS ID #12696226, Goldie Nelson, JMG Real Estate. MRED as distributed by MLS GRID
- $699,9005 bd2 ba2.4k sqft5755 W Eddy St, Chicago, IL 60634ActiveMLS ID #12709699, Edwin Adorno, Hometown Real Estate Group LLC. MRED as distributed by MLS GRID
- $739,9004 bd2 ba1.9k sqft389 Michael John Dr, Park Ridge, IL 60068ActiveMLS ID #12686027, Laura Herlo, Coldwell Banker Realty. MRED as distributed by MLS GRID
- $650,0004 bd2 ba1.7k sqft5818 Ridgewood Dr, Western Springs, IL 60558NewMLS ID #12732106, Marcy Tobin, ABR,CSC,SFR, @properties Christie's International Real Estate. MRED as distributed by MLS GRID
- $800,0003 bd3 ba2.3k sqft1845 Prairie St, Glenview, IL 60025NewMLS ID #12725122, Nathan Freeborn, Redfin Corporation. MRED as distributed by MLS GRID
- $649,9004 bd3 ba2k sqft5747 N Melvina Ave, Chicago, IL 60646ActiveMLS ID #12608247, Sarah Taich, Engel & Voelkers Chicago. MRED as distributed by MLS GRID
- $499,9004 bd2 ba2k sqft5142 Jarlath Ave, Skokie, IL 60077ActiveMLS ID #12717960, Flyura Kuchiyeva, @properties Christies International Real Estate. MRED as distributed by MLS GRID
- $875,0005 bd3 ba2.5k sqft9200 Lowell Ave, Skokie, IL 60076ActiveMLS ID #12723763, John Erakovich, Compass. MRED as distributed by MLS GRID
