If you’ve been looking for a property that offers exceptional garage space, acreage, privacy, and plenty of character, this Sugarcreek property is one you won’t want to miss. Situated on 2.78 acres in the heart of Sugarcreek while tucked away on a quiet street, this 3 bedroom, 2 bath home offers a unique blend of functionality and charm. The property features a 24 x 36 detached four-car garage complete with built-in workbenches, heat, and abundant storage above, along with a 54 x 30 pole building constructed within the last ten years. A 12 x 20 shed with electric provides even more storage and workspace options. Step inside to a warm and inviting living room featuring vaulted ceilings and abundant natural woodwork, creating the perfect gathering space. The fully equipped kitchen flows naturally into the three-season room, added in 2018, where large windows provide beautiful views of the surrounding landscape and create a peaceful space to relax and enjoy the property. Upstairs, the unique loft-style third bedroom adds character and flexibility to the home. The walk-out basement offers even more living space with a second recreation area, additional bedroom, full bathroom, and convenient laundry area. With its unique layout, multiple living spaces, wooded setting, acreage, and impressive garage and workshop facilities, the entire property could also make an excellent short-term rental or Airbnb opportunity. All appliances, including the washer and dryer, stay with the home. Call today to see this impressive property for yourself!
Contingent
$374,900
962 Shane Dr SW, Sugarcreek, OH 44681
3beds
2,100sqft
Single Family Residence
Built in 1975
2.79 Acres Lot
$-- Zestimate®
$179/sqft
$-- HOA
What's special
Wooded settingUnique loft-style third bedroomMultiple living spacesExceptional garage spaceBuilt-in workbenchesVaulted ceilingsAbundant natural woodwork
- 1 day |
- 850 |
- 69 |
Zillow last checked:
Listing updated:
Listed by:
Caleb M Fell 330-365-1777 caleb@fellrealty.com,
Fell Realty, LLC
Source: MLS Now,MLS#: 5236544 Originating MLS: East Central Association of REALTORS
Originating MLS: East Central Association of REALTORSFacts & features
Interior
Bedrooms & bathrooms
- Bedrooms: 3
- Bathrooms: 2
- Full bathrooms: 2
- Main level bathrooms: 1
- Main level bedrooms: 1
Heating
- Forced Air, Gas
Cooling
- Central Air
Appliances
- Included: Built-In Oven, Cooktop, Dryer, Dishwasher, Microwave, Refrigerator, Washer
Features
- Ceiling Fan(s), High Ceilings, Vaulted Ceiling(s), Natural Woodwork
- Basement: Full,Partially Finished,Walk-Out Access
- Number of fireplaces: 1
- Fireplace features: Gas Log
Interior area
- Total structure area: 2,100
- Total interior livable area: 2,100 sqft
- Finished area above ground: 2,100
Video & virtual tour
Property
Parking
- Total spaces: 6
- Parking features: Drain, Detached, Electricity, Garage, Garage Door Opener, Heated Garage, Water Available
- Garage spaces: 6
Features
- Levels: One and One Half
- Patio & porch: Deck
- Exterior features: Storage
Lot
- Size: 2.79 Acres
Details
- Additional structures: Garage(s), Shed(s)
- Additional parcels included: 5800697000,5800695002,5800695000,5800188000
- Parcel number: 5800603000
Construction
Type & style
- Home type: SingleFamily
- Architectural style: Cape Cod
- Property subtype: Single Family Residence
Materials
- Board & Batten Siding, Brick, Metal Siding, Shake Siding, Vinyl Siding
- Roof: Asphalt,Fiberglass,Metal
Condition
- Year built: 1975
Utilities & green energy
- Sewer: Septic Tank
- Water: Public
Community & HOA
Community
- Subdivision: Part/John T Showalter
HOA
- Has HOA: No
Location
- Region: Sugarcreek
Financial & listing details
- Price per square foot: $179/sqft
- Tax assessed value: $303,970
- Annual tax amount: $4,097
- Date on market: 8/14/2026
- Cumulative days on market: 1 day
- Listing terms: Cash,Conventional,FHA,USDA Loan,VA Loan
Estimated market value
Not available
Estimated sales range
Not available
Not available
Price history
| Date | Event | Price |
|---|---|---|
| 8/14/2026 | Listed for sale | $374,900+316.6%$179/sqft |
Source:  MLS Now #5236544 Report a problem MLS Now #5236544 Report a problem | ||
| 10/4/1991 | Sold | $90,000$43/sqft |
Source: Agent Provided Report a problem | ||
Public tax history
| Year | Property taxes | Tax assessment |
|---|---|---|
| 2025 | $3,893 +20.6% | $106,390 +31.4% |
| 2024 | $3,227 -0.6% | $80,960 |
| 2023 | $3,248 +1.9% | $80,960 |
| 2022 | $3,186 +0.4% | $80,960 +6.8% |
| 2021 | $3,175 -0.3% | $75,800 |
| 2020 | $3,183 -0.5% | $75,800 |
| 2019 | $3,200 +24.5% | $75,800 +18.5% |
| 2018 | $2,571 | $63,980 |
| 2017 | $2,571 -0.2% | $63,980 |
| 2016 | $2,577 +4.2% | $63,980 +4.6% |
| 2014 | $2,474 +6.8% | $61,150 |
| 2013 | $2,317 +2.5% | $61,150 +3.1% |
| 2012 | $2,259 -1.8% | $59,300 |
| 2011 | $2,301 +6% | $59,300 +5.9% |
| 2010 | $2,171 -6.7% | $56,010 -6.7% |
| 2009 | $2,327 +8.6% | $60,000 +10% |
| 2006 | $2,143 +0.7% | $54,550 |
| 2005 | $2,129 -1.1% | $54,550 |
| 2004 | $2,153 +26.4% | $54,550 +6.1% |
| 2003 | $1,703 +0.8% | $51,420 |
| 2002 | $1,689 +0.1% | $51,420 |
| 2001 | $1,687 +17.6% | $51,420 +15% |
| 2000 | $1,435 | $44,710 |
Find assessor info on the county website
Monthly payment
Est. payment
Payment breakdown
Explore the cost of this home by adjusting the details. Changes won't be saved.Climate risks
Neighborhood: 44681
Nearby schools
GreatSchools rating
- 7/10Miller Avenue Elementary SchoolGrades: K-6Distance: 0.2 mi
- 7/10Garaway High SchoolGrades: 7-12Distance: 0.7 mi
Schools provided by the listing agent
- District: Garaway LSD - 7903
Source: MLS Now. This data may not be complete. We recommend contacting the local school district to confirm school assignments for this home.
- $14,070-- bd-- ba-- sqft962 Shane Dr SW, Sugarcreek, OH 44681Off Market
- $7,780-- bd-- ba1.2k sqft962 Shane Dr SW, Sugarcreek, OH 44681Off Market
- $17,770-- bd-- ba-- sqft962 Shane Dr SW, Sugarcreek, OH 44681Off Market
- $830-- bd-- ba-- sqft962 Shane Dr SW, Sugarcreek, OH 44681Off Market
- $62,090-- bd-- ba-- sqft147 Frederich Dr SW, Sugarcreek, OH 44681Off Market
- $215,6005 bd2 ba2.1k sqft924 Shane Dr SW, Sugarcreek, OH 44681Off Market
- $7,780-- bd-- ba-- sqft924 Shane Dr SW, Sugarcreek, OH 44681Off Market
- $70,890-- bd-- ba-- sqftShane Dr SW, St rear, OH 44681Off Market
A local agent can set up tours, give advice and negotiate with sellers.
Similar homes
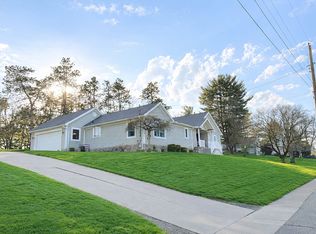
- $399,0004 bd3 ba3k sqft720 Miller Ave SW, Sugarcreek, OH 44681For Sale By Owner
- $439,0003 bd3 ba2.2k sqft3355 Schneiders Crossing Rd NW, Dover, OH 44622For Sale
 MLS ID #5236476, Jeffrey P Mathias, Howard Hanna. MLS Now
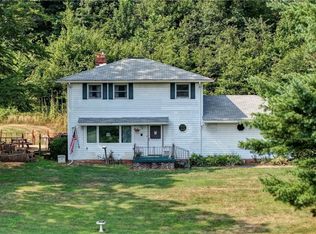
 - $384,9003 bd2 ba1.5k sqft5641 Harwalk Rd NW, Strasburg, OH 44680For Sale
 MLS ID #5228098, Jesse Willis, Willis Group Realty LLC. MLS Now
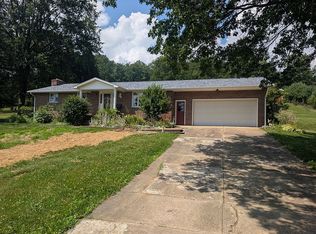
 - $405,0003 bd3 ba1.8k sqft2735 Crooked Run Rd NW, New Philadelphia, OH 44663For Sale By Owner
- $349,9003 bd3 ba2.8k sqft118 Northwood Dr, Dover, OH 44622For SaleMLS ID #5236334, Traci L Pangrazio, RE/MAX Crossroads Properties. MLS Now
- $298,0003 bd3 ba2.7k sqft4392 2nd St SE, New Philadelphia, OH 44663For SaleMLS ID #5236231, Jeffrey P Mathias, Howard Hanna. MLS Now
- $355,0003 bd3 ba1.4k sqft127 Northwood Dr, Dover, OH 44622For Sale By Owner
- $350,0003 bd2 ba2k sqft2699 Ruswil Dr, Millersburg, OH 44654For SaleMLS ID #5229754, Thomas F Kirchendorfer, The Right Choice- Kirch Realty. MLS Now
- $394,9004 bd3 ba2k sqft1319 Parkdale Dr, Dover, OH 44622For SaleMLS ID #5235679, Ethan Rebuck, Cutler Real Estate. MLS Now
- $342,5003 bd3 ba2.4k sqft3090 Ashwood Dr SE, New Philadelphia, OH 44663For SaleMLS ID #5232938, Sally Espenschied, Howard Hanna. MLS Now
- $370,0003 bd2 ba1.9k sqft25200 State Route 621, Coshocton, OH 43812For SaleMLS ID #5224946, Sheila Shingleton, Carol Goff & Associates. MLS Now
- $369,9003 bd2 ba1.3k sqft51713 Township Road 178, Fresno, OH 43824For SaleMLS ID #5227016, Jonathan Minerick, Homecoin.com. MLS Now
- $369,0003 bd3 ba2.5k sqft126 Stony Creek Dr, Millersburg, OH 44654For SaleMLS ID #5190887, Robby Starner, Howard Hanna Real Estate Services. MLS Now
- $298,9003 bd3 ba2.2k sqft2400 Willow Brook Dr NW, Dover, OH 44622For SaleMLS ID #5231732, Kathy L Pietro, Barnett Inc. Realtors. MLS Now
- $479,0003 bd3 ba2.3k sqft5232 Oriole Ct, Millersburg, OH 44654For SaleMLS ID #5235657, Cliff Sprang, Kaufman Realty & Auction, LLC.. MLS Now
- $350,0003 bd2 ba2.4k sqft4974 NE South St, Somerdale, OH 44678For SaleMLS ID #5227363, Kate E Overton, Kaufman Realty & Auction, LLC.. MLS Now
- $358,4003 bd3 ba2.2k sqft1513 Meadow Sq NE, Bolivar, OH 44612For SaleMLS ID #5220887, Mary A Locy, Howard Hanna. MLS Now
- $374,9003 bd2 ba2.4k sqft410 Stratton Ave SW, New Philadelphia, OH 44663For SaleMLS ID #5229496, Jan A McInturf, McInturf Realty. MLS Now
- $399,0003 bd3 ba3.1k sqft966 College Dr SE, New Philadelphia, OH 44663For SaleMLS ID #5226755, Amy L Myers, Barnett Inc. Realtors. MLS Now
- $375,0002 bd2 ba1.6k sqft7917 Flawil Dr, Millersburg, OH 44654For SaleMLS ID #5214613, Thomas F Kirchendorfer, The Right Choice- Kirch Realty. MLS Now
