Gorgeous renovated home top to bottom! The front door opens up to the Living room complete with beautiful hardwood floors. The kitchen features lots of cabinets, Quartz counters. New stainless steel appliances are included! The main level family room is a cozy place to relax with vaulted ceilings! Master Bedroom and bath with Patio sliding door to a 20x12 concrete patio. Great location for the commuter. Located near major shopping, hospitals, fine dining, parks and so much more!
Active
Price cut: $5K (9/11)
$230,700
355C S Boo Rd, Chesterton, IN 46304
2beds
1,200sqft
Townhouse
Built in 2009
3,223 Square Feet Lot
$229,800 Zestimate®
$192/sqft
$-- HOA
What's special
Patio sliding doorMain level family roomCozy place to relaxMaster bedroom and bathVaulted ceilingsQuartz countersNew stainless steel appliances
- 94 days
- 554
- 25
Zillow last checked:
Listing updated:
Listed by:
Brian Waters,
Mentor Listing Realty, Inc. bwaters@mentorlisting.com
Source: NIRA as distributed by MLS GRID,MLS#: 842048
Facts & features
Interior
Bedrooms & bathrooms
- Bedrooms: 2
- Bathrooms: 2
- Full bathrooms: 2
Rooms
- Room types: Bedroom 2, Primary Bedroom, Living Room, Laundry, Kitchen, Dining Room
Primary bedroom
- Level: Main
- Area: 165
- Dimensions: 15.0 x 11.0
Bedroom 2
- Level: Main
- Area: 132
- Dimensions: 12.0 x 11.0
Dining room
- Level: Main
- Area: 132
- Dimensions: 12.0 x 11.0
Kitchen
- Level: Main
- Area: 143
- Dimensions: 13.0 x 11.0
Laundry
- Level: Main
- Area: 81
- Dimensions: 9.0 x 9.0
Living room
- Level: Main
- Area: 264
- Dimensions: 22.0 x 12.0
Heating
- Forced Air, Natural Gas
Appliances
- Included: Dishwasher, Refrigerator, Range, Microwave
- Laundry: Laundry Room, Main Level
Features
- Stone Counters, Vaulted Ceiling(s)
- Has basement: No
- Has fireplace: No
Interior area
- Total structure area: 1,200
- Total interior livable area: 1,200 sqft
- Finished area above ground: 1,200
Property
Parking
- Total spaces: 1.5
- Parking features: Attached
- Attached garage spaces: 1.5
Features
- Levels: One
- Patio & porch: Patio
- Has view: Yes
- View description: City
Lot
- Size: 3,223 Square Feet
- Features: Other
Details
- Parcel number: 640605176030000024
- Special conditions: None
Construction
Type & style
- Home type: Townhouse
- Property subtype: Townhouse
- Attached to another structure: Yes
Condition
- New construction: No
- Year built: 2009
Utilities & green energy
- Sewer: Public Sewer
- Water: Public
- Utilities for property: Sewer Connected, Water Connected
Community & HOA
Community
- Subdivision: Harbor Trails
HOA
- Has HOA: No
Location
- Region: Chesterton
Financial & listing details
- Price per square foot: $192/sqft
- Tax assessed value: $168,300
- Annual tax amount: $950
- Date on market: 7/10/2026
- Listing agreement: Exclusive Agency
- Listing terms: Cash,VA Loan,FHA,Conventional
Estimated market value
$229,800
$218,000 - $241,000
$1,758/mo
Price history
| Date | Event | Price |
|---|---|---|
| 9/11/2026 | Price change | $230,700-2.1%$192/sqft |
Source:  NIRA as distributed by MLS GRID #842048 Report a problem NIRA as distributed by MLS GRID #842048 Report a problem | ||
| 8/6/2026 | Price change | $235,700-1.8%$196/sqft |
Source: NIRA as distributed by MLS GRID #842048 Report a problem | ||
| 7/10/2026 | Listed for sale | $240,000+80.6%$200/sqft |
Source: NIRA as distributed by MLS GRID #842048 Report a problem | ||
| 4/22/2009 | Sold | $132,900$111/sqft |
Source: NIRA as distributed by MLS GRID #223413 Report a problem | ||
Public tax history
Tax history is unavailable.
Monthly payment
Est. payment
Payment breakdown
Explore the cost of this home by adjusting the details. Changes won't be saved.Climate risks
Neighborhood: 46304
Nearby schools
Schools provided by the listing agent
- Elementary: Newton Yost Elementary School
- Middle: Chesterton Middle School
- High: Chesterton High School
Source: NIRA as distributed by MLS GRID. This data may not be complete. We recommend contacting the local school district to confirm school assignments for this home.
Similar homes
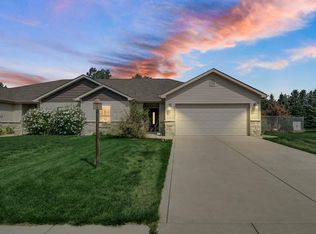
- $259,9002 bd1 ba1.2k sqft515 S Park Dr, Chesterton, IN 46304For Sale

 MLS ID #842889, Diane Cline, McColly Real Estate. NIRA as distributed by MLS GRID
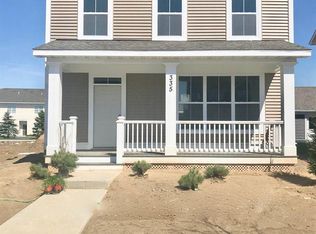
 - $254,0004 bd2 ba1.5k sqft656 S 4th St, Chesterton, IN 46304For Sale
 MLS ID #844916, Jasmine Gonzalez, Coldwell Banker Realty. NIRA as distributed by MLS GRID
 - $240,0002 bd2 ba1.1k sqft11351 Rhode Island St, Crown Point, IN 46307For Sale
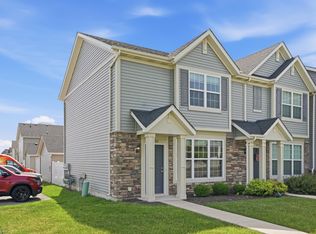 MLS ID #840224, Lisa Grady, McColly Real Estate. NIRA as distributed by MLS GRID
 - $250,0003 bd2 ba1.5k sqft760 Acadia Rd, Valparaiso, IN 46385For Sale
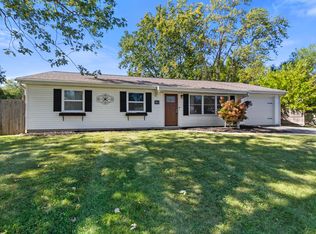 MLS ID #846421, Pamela Joveski, Realest.com. NIRA as distributed by MLS GRID
 - $244,4992 bd2 ba1.2k sqft11384 Kentucky St, Crown Point, IN 46307For SaleMLS ID #846236, Alexander Evon, McColly Real Estate. NIRA as distributed by MLS GRID
- $229,9003 bd2 ba1k sqft3846 Schneider St, Lake Station, IN 46405For SaleMLS ID #843269, Jennifer Johnson-Denardo, Coldwell Banker Real Estate Gr. NIRA as distributed by MLS GRID
- $229,9002 bd2 ba1.1k sqft1824 Cottonwood Ct, Crown Point, IN 46307For SaleMLS ID #844777, Katie Radjenovich, Century 21 Circle. NIRA as distributed by MLS GRID
- $179,9992 bd2 ba1.1k sqft1913 David Dr, Chesterton, IN 46304For SaleMLS ID #843092, Edwin Negron, BluKey Realty. NIRA as distributed by MLS GRID
- $239,3052 bd2 ba1.3k sqft6205 Brook Ave, Portage, IN 46368New ConstructionMLS ID #838816, Alexander Nickla, Realty Executives Premier. NIRA as distributed by MLS GRID
- $249,9002 bd2 ba1.3k sqft11497 Vermont Pl, Crown Point, IN 46307For SaleMLS ID #844925, Celine Najdeska, Blackrock Real Estate Services. NIRA as distributed by MLS GRID
- $210,0003 bd1 ba1k sqft2934 Wells St, Lake Station, IN 46405For SaleMLS ID #843520, Tracy Wondaal, eXp Realty, LLC. NIRA as distributed by MLS GRID
- $199,9503 bd1 ba1k sqft4750 E 26th Pl, Lake Station, IN 46405For SaleMLS ID #846394, Adrien Chabot, Prestige Real Estate LLC. NIRA as distributed by MLS GRID
- $274,9003 bd2 ba1k sqft5793 Paula Ave, Portage, IN 46368For SaleMLS ID #838225, Nicholas Scalise, Listing Leaders. NIRA as distributed by MLS GRID
- $244,8472 bd2 ba1.3k sqft6171 Rushing Ave, Portage, IN 46368New ConstructionNIRA as distributed by MLS GRID
- $247,0003 bd2 ba1.2k sqft385 Riviera Ct, Valparaiso, IN 46385For SaleMLS ID #844736, Roxanne Gottleber, RE/MAX Lifestyles. NIRA as distributed by MLS GRID
- $259,9002 bd2 ba1.3k sqft4401 W 73rd Ct, Merrillville, IN 46410For SaleMLS ID #846585, Katherine Bultema, Compass Indiana, LLC. NIRA as distributed by MLS GRID
- $259,9003 bd3 ba1.7k sqft1902 Burgundy St, Schererville, IN 46375For SaleMLS ID #843730, Liz Moreno, Better Homes and Gardens Real. NIRA as distributed by MLS GRID
- $205,0003 bd2 ba1.5k sqft4441 E 13th Pl, Gary, IN 46403For SaleMLS ID #843268, Julie Jackson, Brokerworks Group. NIRA as distributed by MLS GRID
- $219,8002 bd2 ba1.5k sqft771 Kenmare Pkwy, Crown Point, IN 46307For SaleMLS ID #839977, Neal Frendling, Advanced Real Estate, LLC. NIRA as distributed by MLS GRID
- $199,9003 bd1 ba1k sqft3401 E 21st Ave, Lake Station, IN 46405For SaleMLS ID #845303, Deborah Jones, Listing Leaders. NIRA as distributed by MLS GRID
