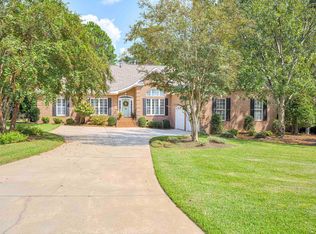
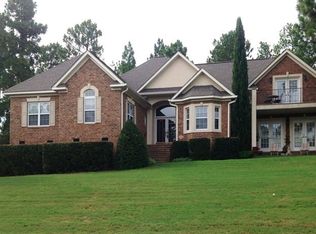
Located in the gated community of Woodside Plantation in desirable south Aiken, 356 Forest Pines Road is a primarily one-level brick home offering the features today's buyers are actively searching for, including main-level living, a split-bedroom floor plan, bonus/flex room, home office, and private outdoor living space. Set on a level, usable 0.56-acre lot with mature landscaping, the property is inviting, comfortable with picturesque residential setting.
With approximately 2,521 square feet, this 3-bedroom, 2.5-bath home offers a well-designed layout ideal for both everyday living and entertaining. The main living areas feature an open-concept design with hardwood floors, abundant desirable natural light, and a central fireplace, creating a warm and inviting gathering space that flows seamlessly into the dining area and kitchen.
The split-bedroom layout--provides privacy for the main-level primary suite, while guest bedrooms are thoughtfully positioned on the opposite side of the home. A dedicated home office or den supports today's remote work needs, while the large upstairs extra/flex room offers versatile space for a media room, home gym, hobby area, or guest suite.
The kitchen is well-appointed and well planned, featuring solid surface countertops, stainless steel appliances, a gas cooktop, pantry storage, and a serving bar, along with a breakfast area overlooking the backyard. The layout connects naturally to the outdoor living areas, supporting the indoor-outdoor lifestyle many buyers prioritize.
Outdoor living is a standout feature, including a screened porch, patio, and integrated hardscape, all surrounded by established landscaping and mature plantings that provide privacy and visual appeal. The level, usable yard is ideal for entertaining, gardening, pets, or potential future additions such as a pool--a key advantage for buyers seeking usable land.
Additional highlights include a side-entry two-car garage, ample parking, a large laundry room with built-in cabinetry, and generous storage throughout, enhancing overall livability and function.
Residents of Woodside Plantation enjoy a gated community lifestyle with walking trails, lakes, and preserved green space. Optional membership opportunities at Woodside Country Club and The Reserve Club at Woodside, offering golf, tennis, pickleball, swimming pool, fitness, and dining amenities. The location provides convenient access to Aiken Town Parke, downtown Aiken, shopping, dining, parks, and the historic district.
Further enhancing long-term value, the home's primarily one-level layout, level lot, and easy-flow design lend themselves well to aging in place, offering accessibility, comfort, and flexibility for a variety of life stages.
This property appeals to an array of buyers are actively searching for: a one-level home in Aiken, SC with a split-bedroom design, flex room, home office, level lot, and outdoor living--located in a gated golf community with lifestyle amenities.
Under contract
Price cut: $10K (4/28)
$499,900
356 Forest Pines Rd, Aiken, SC 29803
3beds
2,521sqft
Est.:
Single Family Residence
Built in 2002
0.56 Acres Lot
$-- Zestimate®
$198/sqft
$122/mo HOA
What's special
Central fireplaceHome officeServing barAmple parkingSide-entry two-car garagePrimarily one-level brick homeStainless steel appliances
- 104 days |
- 418 |
- 18 |
Zillow last checked:
Listing updated:
Listed by:
Brandi Cook + Vikki Crossland - Aiken Homes Team 803-645-3325,
Meybohm Real Estate - Aiken
Source: Aiken MLS,MLS#: 221703
Facts & features
Interior
Bedrooms & bathrooms
- Bedrooms: 3
- Bathrooms: 3
- Full bathrooms: 2
- 1/2 bathrooms: 1
Primary bedroom
- Level: Main
- Area: 360
- Dimensions: 15 x 24
Bedroom 2
- Level: Main
- Area: 154
- Dimensions: 14 x 11
Bedroom 3
- Level: Main
- Area: 154
- Dimensions: 14 x 11
Bonus room
- Level: Upper
- Area: 390
- Dimensions: 13 x 30
Den
- Description: Den/Office/Use Your Way
- Level: Main
- Area: 168
- Dimensions: 14 x 12
Dining room
- Level: Main
- Area: 208
- Dimensions: 13 x 16
Kitchen
- Level: Main
- Area: 168
- Dimensions: 14 x 12
Laundry
- Level: Main
- Area: 60
- Dimensions: 6 x 10
Living room
- Level: Main
- Area: 345
- Dimensions: 23 x 15
Other
- Description: Breakfast Nook
- Level: Main
- Area: 84
- Dimensions: 14 x 6
Other
- Description: Entrance Foyer
- Level: Main
- Area: 169
- Dimensions: 13 x 13
Heating
- Forced Air, Natural Gas
Cooling
- Central Air, Electric
Appliances
- Included: See Remarks, Other, Microwave, Refrigerator, Gas Water Heater, Cooktop, Dishwasher
Features
- Snack Bar, See Remarks, Solid Surface Counters, Walk-In Closet(s), Bedroom on 1st Floor, Ceiling Fan(s), Primary Downstairs, Pantry, Eat-in Kitchen
- Flooring: Hardwood
- Basement: Crawl Space
- Number of fireplaces: 1
- Fireplace features: Living Room
Interior area
- Total structure area: 2,521
- Total interior livable area: 2,521 sqft
- Finished area above ground: 2,521
- Finished area below ground: 0
Video & virtual tour
Property
Parking
- Total spaces: 2
- Parking features: Attached, Garage Door Opener
- Attached garage spaces: 2
Features
- Levels: One,One and One Half
- Patio & porch: Patio, Porch, Screened
- Exterior features: Garden
- Pool features: See Remarks, Association
Lot
- Size: 0.56 Acres
- Dimensions: 120 x 206 x 120 x 203
- Features: See Remarks, Landscaped, Level, Sprinklers In Front, Sprinklers In Rear
Details
- Additional structures: None
- Parcel number: 1072009007
- Special conditions: Standard
- Horse amenities: None
Construction
Type & style
- Home type: SingleFamily
- Architectural style: See Remarks,Ranch
- Property subtype: Single Family Residence
Materials
- Brick
- Foundation: Permanent
- Roof: Composition,Shingle
Condition
- New construction: No
- Year built: 2002
Utilities & green energy
- Sewer: Public Sewer
- Water: Public
Community & HOA
Community
- Features: See Remarks, Country Club, Gated, Golf, Pool, Recreation Area, Tennis Court(s)
- Subdivision: Woodside Plantation
HOA
- Has HOA: Yes
- HOA fee: $1,462 annually
Location
- Region: Aiken
Financial & listing details
- Price per square foot: $198/sqft
- Tax assessed value: $313,180
- Annual tax amount: $1,054
- Date on market: 2/10/2026
- Cumulative days on market: 104 days
- Listing terms: Contract
- Road surface type: Paved
Estimated market value
Not available
Estimated sales range
Not available
Not available
Price history
| Date | Event | Price |
|---|---|---|
| 5/7/2026 | Pending sale | $499,900$198/sqft |
Source: | ||
| 5/7/2026 | Contingent | $499,900$198/sqft |
Source: | ||
| 4/28/2026 | Price change | $499,900-2%$198/sqft |
Source: | ||
| 2/10/2026 | Listed for sale | $509,900+82.1%$202/sqft |
Source: | ||
| 7/22/2013 | Sold | $280,000$111/sqft |
Source: | ||
Public tax history
| Year | Property taxes | Tax assessment |
|---|---|---|
| 2025 | $1,054 | $12,530 |
| 2024 | $1,054 -0.2% | $12,530 |
| 2023 | $1,057 +2.8% | $12,530 |
| 2022 | $1,028 -16.1% | $12,530 |
| 2021 | $1,225 +7.9% | $12,530 +9.4% |
| 2020 | $1,136 | $11,450 -33.4% |
| 2019 | -- | $17,180 |
| 2018 | $4,067 | $17,180 |
| 2017 | $4,067 +2.1% | -- |
| 2016 | $3,982 | -- |
| 2015 | $3,982 -6.8% | -- |
| 2014 | $4,275 | -- |
| 2013 | $4,275 | -- |
| 2011 | -- | -- |
| 2009 | -- | -- |
| 2007 | -- | -- |
| 2006 | -- | -- |
| 2004 | -- | $11,380 |
Find assessor info on the county website
Monthly payment
Est. payment$--/mo
Payment breakdown
Explore the cost of this home by adjusting the details. Changes won't be saved.
All calculations are estimates and provided by Zillow, Inc. for informational purposes only. Actual amounts may vary.
HOA fees may include property taxes on listings classified as Co-Ops. Contact the listing agent and/or owner for fee details.
Mortgage interest rates are dependent on a number of factors, including credit score, down payment, and repayment length. Interest rate data provided by Zillow Group Marketplace, Inc. as of 1/1/1970 from various mortgage lenders with which we have lead or other similar arrangements; the Estimated Payment is an average of those rates.
See how much you could borrow to make a competitive offer.
Climate risks
Neighborhood: 29803
Nearby schools
GreatSchools rating
- 8/10Chukker Creek Elementary SchoolGrades: PK-5Distance: 0.7 mi
- 5/10M. B. Kennedy Middle SchoolGrades: 6-8Distance: 2.9 mi
- 6/10South Aiken High SchoolGrades: 9-12Distance: 2.7 mi
Schools provided by the listing agent
- Elementary: Chukker Creek
- Middle: Aiken Intermediate 6th-Kennedy Middle 7th&8th
- High: South Aiken
Source: Aiken MLS. This data may not be complete. We recommend contacting the local school district to confirm school assignments for this home.
A local agent can set up tours, give advice and negotiate with sellers.
- South Carolina
- Aiken County
- Aiken
- 29803
- 356 Forest Pines Rd