Enjoy the peace and privacy of a beautiful rural setting with this well-maintained bi-level home situated on 2.03 acres in Dickinson Township. Surrounded by rolling agricultural fields and picturesque apple orchards, the property offers a scenic country setting while providing a spacious, level and cleared lot with plenty of room for gardening, outdoor recreation, and other uses. The home features a newer metal roof and has been well cared for, while offering an opportunity for the next owner to add their own cosmetic updates and personal touches. The main level includes a comfortable living room with a brick hearth and wood stove insert, three bedrooms, and a full bathroom. The lower level offers a large, open recreational room, along with storage and mechanical areas and a convenient working shower. Outside, the property continues to impress with a large asphalt driveway, detached 24' x 24' garage, and a storage shed. Relax on the front patio beneath the pergola with porch swing or enjoy the rear concrete patio overlooking the spacious grounds. With its level acreage, peaceful surroundings, and solid existing improvements, this property offers a wonderful opportunity to enjoy country living in Dickinson Township.
For sale
$319,900
356 Georgetown Rd, Gardners, PA 17324
3beds
2,200sqft
Single Family Residence
Built in 1974
2.03 Acres Lot
$-- Zestimate®
$145/sqft
$-- HOA
What's special
Well-maintained bi-level homeLevel acreageStorage shedLarge asphalt drivewayThree bedroomsLarge open recreational room
- 1 day
- 260
- 35
Zillow last checked:
Listing updated:
Listed by:
ANDREW WOLFE 717-448-0389,
Wolfe & Company REALTORS 7172431551
Source: Bright MLS,MLS#: PACB2058824
Facts & features
Interior
Bedrooms & bathrooms
- Bedrooms: 3
- Bathrooms: 1
- Full bathrooms: 1
- Main level bathrooms: 1
- Main level bedrooms: 3
Heating
- Baseboard, Wood Stove, Electric
Cooling
- Ceiling Fan(s)
Appliances
- Included: Electric Water Heater
- Laundry: Lower Level
Features
- Flooring: Carpet, Vinyl
- Has basement: No
- Number of fireplaces: 1
- Fireplace features: Wood Burning
Interior area
- Total structure area: 2,200
- Total interior livable area: 2,200 sqft
- Finished area above ground: 2,200
Property
Parking
- Total spaces: 2
- Parking features: Garage Faces Front, Asphalt, Detached
- Garage spaces: 2
- Has uncovered spaces: Yes
- Details: Garage Sqft: 576
Accessibility
- Accessibility features: None
Features
- Levels: Bi-Level,Two
- Stories: 2
- Pool features: None
Lot
- Size: 2.03 Acres
- Features: Cleared, Rural
Details
- Additional structures: Above Grade
- Parcel number: 08160210093
- Zoning: AGRICULTURAL
- Special conditions: Standard
Construction
Type & style
- Home type: SingleFamily
- Property subtype: Single Family Residence
Materials
- Brick, Aluminum Siding
- Foundation: Block
- Roof: Metal
Condition
- New construction: No
- Year built: 1974
Utilities & green energy
- Sewer: Private Sewer
- Water: Well
Community & HOA
Community
- Subdivision: None Available
HOA
- Has HOA: No
Location
- Region: Gardners
- Municipality: DICKINSON TWP
Financial & listing details
- Price per square foot: $145/sqft
- Tax assessed value: $167,500
- Annual tax amount: $3,680
- Date on market: 9/25/2026
- Listing agreement: Exclusive Right To Sell
- Listing terms: Cash,Conventional,FHA,VA Loan
- Inclusions: Refrigerator, Electric Range Oven, Washer, Window A / C Unit, Dehumidifier, Water Softener.
- Ownership: Fee Simple
Estimated market value
Not available
Estimated sales range
Not available
Not available
Price history
| Date | Event | Price |
|---|---|---|
| 9/25/2026 | Listed for sale | $319,900$145/sqft |
Source:  Bright MLS #PACB2058824 Report a problem Bright MLS #PACB2058824 Report a problem | ||
Public tax history
| Year | Property taxes | Tax assessment |
|---|---|---|
| 2026 | $3,558 +2.4% | $167,500 |
| 2025 | $3,474 +5.1% | $167,500 |
| 2024 | $3,305 +2.1% | $167,500 |
| 2023 | $3,238 +5.8% | $167,500 |
| 2022 | $3,060 | $167,500 |
| 2021 | $3,060 +4.3% | $167,500 |
| 2020 | $2,934 +570.9% | $167,500 |
| 2019 | $437 -84.3% | $167,500 |
| 2018 | $2,788 | $167,500 |
| 2017 | -- | $167,500 |
| 2016 | -- | $167,500 |
| 2015 | -- | $167,500 |
| 2014 | -- | $167,500 |
| 2013 | -- | $167,500 |
| 2012 | -- | $167,500 |
| 2011 | -- | $167,500 +10.5% |
| 2010 | -- | $151,520 |
| 2009 | -- | $151,520 |
| 2008 | -- | $151,520 |
| 2007 | -- | $151,520 |
| 2006 | -- | $151,520 |
| 2005 | -- | $151,520 +7.5% |
| 2004 | -- | $140,940 |
| 2003 | $307 | $140,940 |
| 2000 | -- | $140,940 |
Find assessor info on the county website
Monthly payment
Est. payment
Payment breakdown
Explore the cost of this home by adjusting the details. Changes won't be saved.Climate risks
Neighborhood: 17324
Nearby schools
Schools provided by the listing agent
- High: Carlisle Area
- District: Carlisle Area
Source: Bright MLS. This data may not be complete. We recommend contacting the local school district to confirm school assignments for this home.
Similar homes
- $340,0004 bd3 ba1.8k sqft357 Pine Grove Rd, Gardners, PA 17324For Sale
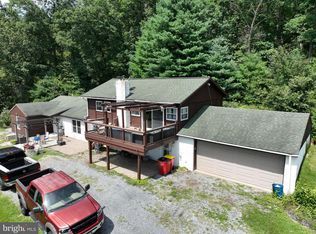
 MLS ID #PACB2057970, Scott Moore, Coldwell Banker Realty. Bright MLS
 - $315,0003 bd1 ba1.4k sqft4900 Old Harrisburg Rd, Gettysburg, PA 17325For Sale
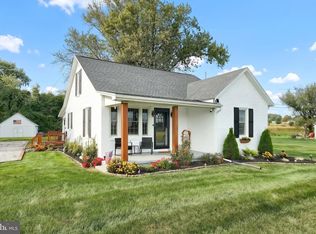 MLS ID #PAAD2025920, Maddy Lowe, Iron Valley Real Estate Hanover. Bright MLS
 - $275,0004 bd3 ba1.8k sqft850 Myerstown Rd, Gardners, PA 17324For Sale
 MLS ID #PAAD2024292, Chris Cotter, EXP Realty, LLC. Bright MLS
 - $320,0003 bd2 ba1.6k sqft613 S Mountain Rd, Dillsburg, PA 17019For Sale
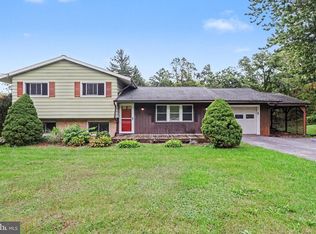 MLS ID #PAYK2108350, Mary Lynn Casey, Coldwell Banker Realty. Bright MLS
 - $200,000-- bd-- ba1.5k sqft1011 Goodyear Rd, Gardners, PA 17324AuctionMLS ID #PACB2058812, ANDREW WOLFE, Wolfe & Company REALTORS. Bright MLS
- $330,0003 bd3 ba1.7k sqft54 Burnside Dr, East Berlin, PA 17316For SaleMLS ID #PAAD2025212, Michelle Gemmill, Berkshire Hathaway HomeServices Homesale Realty. Bright MLS
- $265,0003 bd2 ba1.7k sqft26 Idaville York Springs Rd, Gardners, PA 17324For SaleMLS ID #PAAD2025448, Judy Mayer, Berkshire Hathaway HomeServices Homesale Realty. Bright MLS
- $300,0003 bd3 ba1.2k sqft135 Tracy Dr, York Springs, PA 17372For SaleMLS ID #PAAD2025598, Richard DiPrimio, Keller Williams Real Estate - West Chester. Bright MLS
- $279,9002 bd3 ba1.4k sqft928 Goodyear Rd, Gardners, PA 17324For SaleMLS ID #PACB2057164, James Stoneham, Iron Valley Real Estate of Chambersburg. Bright MLS
- $349,9003 bd3 ba1.8k sqft11 Glenwood Dr, Biglerville, PA 17307For SaleMLS ID #PAAD2025788, Glenda Gerrick, White Rose Realty, LLC.. Bright MLS
- $400,0003 bd2 ba1.5k sqft708 Range End Rd, Dillsburg, PA 17019For SaleMLS ID #PAYK2112000, Alicia Crone, Coldwell Banker Realty. Bright MLS
- $390,0003 bd3 ba2.2k sqft1967 Oxford Rd, New Oxford, PA 17350For SaleMLS ID #PAAD2025862, Cheri Chenoweth, Redfin Corporation. Bright MLS
- $325,0003 bd2 ba1.4k sqft201 Marsh Dr, Carlisle, PA 17015For SaleMLS ID #PACB2057956, homecoin.com Minerick, Homecoin.com. Bright MLS
- $325,0003 bd2 ba1.4k sqft493 Criswell Dr, Boiling Springs, PA 17007For SaleMLS ID #PACB2056530, John Lukas, Keller Williams Keystone Realty. Bright MLS
- $330,0004 bd3 ba2.3k sqft74 Curtis Dr, East Berlin, PA 17316For SaleMLS ID #PAAD2025544, April Martin, Joseph A Myers Real Estate, Inc.. Bright MLS
- $429,0003 bd3 ba2.7k sqft7 Hill Dr, East Berlin, PA 17316For SaleMLS ID #PAAD2025518, Petula Yingling, Samson Properties. Bright MLS
- $325,0003 bd2 ba2.3k sqft13 Ewell Dr, East Berlin, PA 17316For SaleMLS ID #PAAD2024832, TONYA M. LUCAS, RE/MAX Realty Associates. Bright MLS
- $435,0004 bd4 ba2.8k sqft105 Stonehedge Dr, Carlisle, PA 17015For SaleMLS ID #PACB2058320, DAVID HOOKE, Keller Williams of Central PA. Bright MLS
- $355,0003 bd2 ba2.2k sqft292 Smith Rd, Shippensburg, PA 17257For SaleMLS ID #PACB2051866, James Thomas, Coldwell Banker Realty. Bright MLS
- $354,9003 bd2 ba2k sqft2615 Walnut Bottom Rd, Carlisle, PA 17015For SaleMLS ID #PACB2055396, JEFFERY MILLER, Coldwell Banker Realty. Bright MLS
