Skip main navigation
Active
  • $695,000

    356 Granite Way, Ripon, CA 95366

    3beds
    1,870sqft
    : 
    $4,545/mo
    Get pre-qualified
    Single Family Residence
    Built in 2009
    5,401 Square Feet Lot
    $679,700 Zestimate®
    $372/sqft
    $-- HOA

    What's special

    Open-concept kitchenPaver-lined streetsLow maintenance backyardHigh ceilings throughoutDining areaGenerously sized bedroomsBack covered patio
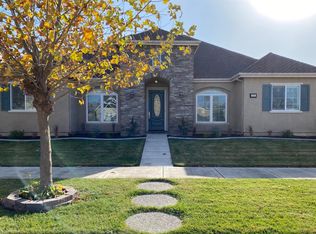
    Welcome to 356 Granite Way in Ripon! Discover the perfect blend of comfort, space, and convenience in this beautiful 3-bedroom, 2-bathroom home offering approximately 1,870 sq. ft. of living space. Located in the highly sought-after Cornerstone community, where paver-lined streets add an elevated touch to the neighborhood's inviting and well-maintained aesthetic. This home welcomes you with high ceilings throughout, creating an open and spacious feel from the moment you step inside. The open-concept kitchen, dining area, and spacious living room flow seamlessly together, creating an inviting and connected space that is ideal for both everyday living and entertaining while the generously sized bedrooms provide comfort and flexibility for family and guests. The home also features a back covered patio, low maintenance backyard for your summer BBQ's and morning coffe. Enjoy the added benefit of an owned solar system, helping provide energy efficiency and long-term savings without the burden of a solar payment. Location is unmatched. Enjoy a nice morning walk to Ripon Terrazza, where you'll find a restaurant, coffee shop, and market for convenient everyday needs and dining. Mistlin Sports Park and Park View Elementary School are also within walking distance, making this an ideal location for enjoying Ripon's parks, recreation, and community amenities. 356 Granite Way is a home you won't want to miss.
    3 days
    |
    640
    |
    12
    |

    Zillow last checked:

    Listing updated:

    Listed by:

    Jose Simon DRE #02039014 209-303-3573,

    HomeSmart PV & Associates

    Source: MetroList Services of CA,MLS#: 226101234Originating MLS: MetroList Services, Inc.

      Facts & features

      Interior

      Bedrooms & bathrooms
      • Bedrooms: 3
      • Bathrooms: 2
      • Full bathrooms: 2
      Rooms
      • Room types: Kitchen, Laundry, Living Room
      Primary bathroom
      • Features: Shower Stall(s), Double Vanity, Tile, Walk-In Closet(s)
      Dining room
      • Features: Space in Kitchen
      Kitchen
      • Features: Island w/Sink, Kitchen/Family Combo, Tile Counters
      Heating
      • Central
      Cooling
      • Ceiling Fan(s), Central Air, Whole House Fan
      Appliances
      • Included: Built-In Gas Range, Dishwasher, Disposal, Microwave, Double Oven
      • Laundry: Laundry Room, Cabinets, Electric Dryer Hookup, Inside Room
      Features
      • Flooring: Carpet, Tile, Vinyl
      • Number of fireplaces: 1
      • Fireplace features: Gas
      Interior area
      • Total structure area: 0
      • Total interior livable area: 1,870 sqft

      Property

      Parking
      • Total spaces: 2
      • Parking features: Garage Faces Rear
      • Garage spaces: 2
      Features
      • Levels: One
      • Stories: 1
      • Fencing: Back Yard,Wood
      Lot
      • Size: 5,401 Square Feet
      • Features: Auto Sprinkler F&R, Curb(s)/Gutter(s), Street Lights, Landscape Front
      • Topography: Level,Level
      Details
      • Parcel number: 245330680000
      • Zoning: R1
      • Special conditions: Subject to Sale of Buyers Property

      Construction

      Type & style
      • Home type: SingleFamily
      • Architectural style: Contemporary
      • Property subtype: Single Family Residence
      Materials
      • Stone, Stucco, Wood
      • Foundation: Slab
      • Roof: Shingle
      Condition
      • Year built: 2009

      Utilities & green energy

      • Electric: 220 Volts in Laundry, Other
      • Sewer: Public Sewer
      • Water: Public
      • Utilities for property: Sewer In & Connected

      Community & HOA

      Location
      • Region: Ripon

      Financial & listing details

      • Price per square foot: $372/sqft
      • Tax assessed value: $157,135
      • Annual tax amount: $1,849
      • Price range: $695K - $695K
      • Date on market: 8/12/2026
      • Road surface type: Paved

        Estimated market value

        $679,700

        $646,000 - $714,000

        $2,804/mo

        Price history

        DateEventPrice
        8/12/2026Listed for sale$695,000+54.5%$372/sqft
        Source: MetroList Services of CA #226101234 Report a problem
        5/18/2018Listing removed$449,900$241/sqft
        Source: Keller Williams Realty Central Valley #18017733 Report a problem
        4/13/2018Listed for sale$449,900$241/sqft
        Source: Keller Williams Realty Central Valley #18017733 Report a problem
        3/30/2018Pending sale$449,900$241/sqft
        Source: Keller Williams Realty #18017733 Report a problem
        3/24/2018Listed for sale$449,900+62.7%$241/sqft
        Source: Keller Williams Realty #18017733 Report a problem
        12/17/2009Sold$276,500$148/sqft
        Source: Public Record Report a problem

        Public tax history

        YearProperty taxesTax assessment
        2025$1,849 +1.6%$157,135 +2%
        2024$1,821 +1.9%$154,055 +2%
        2023$1,786 +1.5%$151,035 +2%
        2022$1,759 +1.5%$148,074 +2%
        2021$1,734 +1.2%$145,172 +1%
        2020$1,713 +1.6%$143,685 +2%
        2019$1,686 +3.6%$140,869 +2%
        2018$1,628 +3%$138,107 +2%
        2017$1,581 +1.6%$135,400 +2%
        2016$1,555 -2.1%$132,746 +1.5%
        2015$1,588 $130,753 +2%
        2014$1,588 $128,193 +0.5%
        2013-- $127,615 +2%
        2012-- $125,113 +2%
        2011-- $122,660 +0.8%
        2010-- $121,743 +35.3%
        2009-- $90,000
        2008-- $90,000 -34%
        2007-- $136,467
        Find assessor info on the county website

        Monthly payment

        Est. payment

        Payment breakdown

        Explore the cost of this home by adjusting the details. Changes won't be saved.
        All calculations are estimates and provided by Zillow, Inc. for informational purposes only. Actual amounts may vary.
        HOA fees may include property taxes on listings classified as Co-Ops. Contact the listing agent and/or owner for fee details.
        See how much you could borrow to make a competitive offer.

        Climate risks

        Neighborhood: 95366

        Getting around

        15 / 100
        Car-Dependent
        31 / 100
        Somewhat Bikeable

        Nearby schools

        GreatSchools rating

        A local agent can set up tours, give advice and negotiate with sellers.

        Browse local experts

        Similar homes

            • Local buyer's agents are ready to help