Welcome to this one-of-a-kind home located on Hampton Road, in a highly sought-after area just moments from all amenities, schools, and walking trails. Offering 4 bedrooms, 1.5 bathrooms, and plenty of privacy, this home is filled with charm, character, and unique features that truly set it apart! Step inside to discover a spacious open-concept kitchen and dining area, featuring a large, bright dining space perfect for gathering with family and friends. One of the home's most impressive features is the stunning family room, boasting soaring 21-foot ceilings, a beautiful rock fireplace, and a built-in bar area, creating a warm and inviting space that's perfect for entertaining or simply relaxing at home. The main floor also offers the convenience of a primary bedroom and full bathroom. Upstairs, you'll find two additional bedrooms, a versatile room ideal for a home office, and a large open area that would make a wonderful second family room, playroom, or additional living space. With six owned heat pumps throughout the home, comfort is a priority in every season. Just off the sunroom, step outside onto the impressive 986 sq. ft. back deck, offering plenty of space for outdoor entertaining, summer barbecues, or simply enjoying the privacy of your surroundings. From its soaring ceilings and beautiful stonework to its spacious layout and distinctive architectural details, this home offers a level of character that's hard to find. Combine that with its prime Hampton Road location and convenient access to everything you need, and you have a property with so much to offer. A home full of personality, space, and charm, all in a location you'll love!
For sale
C$489,900
356 Hampton Rd, Quispamsis, NB E2E 4T8
4beds
4,724sqft
SingleFamily
Built in ----
0.59 Acres Lot
$-- Zestimate®
C$104/sqft
C$-- HOA
What's special
Large bright dining spaceStunning family roomBeautiful rock fireplaceBuilt-in bar areaSpacious layoutDistinctive architectural details
- 1 day
- 28
- 4
Zillow last checked:
Listing updated:
Listed by:
Shivam Patel, Salesperson,
Royal LePage Select Realty Brokerage,
DWAYNE SNELL, Salesperson,
Royal LePage Select Realty
Source: New Brunswick Real Estate Board,MLS®#: NB149595
Facts & features
Interior
Bedrooms & bathrooms
- Bedrooms: 4
- Bathrooms: 3
- Full bathrooms: 1
- 1/2 bathrooms: 2
Bedroom
- Level: Second
Bedroom
- Level: Second
Bedroom
- Level: Second
Bathroom
- Level: Main
Bathroom
- Level: Main
Bathroom
- Level: Second
Other
- Level: Main
Bonus room
- Level: Lower
Dining room
- Level: Main
Family room
- Level: Main
Foyer
- Level: Main
Kitchen
- Level: Main
Living room
- Level: Main
Rec room
- Level: Lower
Storage
- Level: Lower
Sun room
- Level: Main
Utility room
- Level: Lower
Heating
- Baseboard, Fireplace-Wood, Propane
Cooling
- Heat Pump - Ductless
Appliances
- Included: Water Heater
Features
- Flooring: Laminate, Tile, Vinyl
- Basement: Partially Finished
- Has fireplace: Yes
Interior area
- Total structure area: 4,724
- Total interior livable area: 4,724 sqft
- Finished area above ground: 3,553
Video & virtual tour
Property
Parking
- Parking features: Asphalt, Parking Spaces, No Garage
- Has uncovered spaces: Yes
Features
- Levels: Two
Lot
- Size: 0.59 Acres
- Features: Corner Lot, Churches, School(s) Nearby, Shopping Nearby, 0.5 -0.99 Acres
Details
- Parcel number: 00250688
Construction
Type & style
- Home type: SingleFamily
- Architectural style: Bungalow
Materials
- Vinyl Siding, Wood Siding
- Foundation: Concrete
- Roof: Asphalt
Utilities & green energy
- Sewer: Municipal
- Water: Municipal
Community & HOA
Location
- Region: Quispamsis
Financial & listing details
- Price per square foot: C$104/sqft
- Annual tax amount: C$6,011
- Date on market: 10/19/2026
- Ownership: Freehold
Price history
Price history is unavailable.
Public tax history
Tax history is unavailable.
Climate risks
Neighborhood: E2E
Nearby schools
GreatSchools rating
No schools nearby
We couldn't find any schools near this home.


Similar homes
- C$475,0004 bd3 ba4.2k sqft29 Hillhurst Dr, Quispamsis, NB E2E 1C3For Sale
 MLS ID #NB145227, PETER COUGHLAN, Salesperson, Royal LePage Atlantic Brokerage. New Brunswick Real Estate Board
- C$475,0004 bd3 ba3k sqft17 Lionel Dr, Quispamsis, NB E2E 1K3For Sale
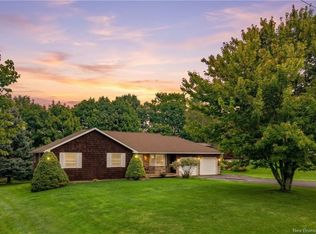 MLS ID #NB147379, ALEX CORMIER, Salesperson, RE/MAX Professionals Brokerage. New Brunswick Real Estate Board
- C$479,9004 bd3 ba2.3k sqft16 Braun Cres, Quispamsis, NB E2E 1A6For Sale
 MLS ID #NB146462, JEN RYAN, Salesperson, Keller Williams Capital Realty Brokerage. New Brunswick Real Estate Board
- C$514,9003 bd2 ba2.4k sqft2803 Golden Grove Rd, Saint John, NB E2S 1B7For Sale
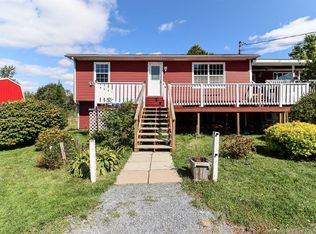 MLS ID #NB147806, BILL ERVIN, Salesperson, Royal LePage Select Realty Brokerage. New Brunswick Real Estate Board
