That home that you have been waiting for has finally come onto the market. Perfect for the move up or first time home owner. This charming Colonial home, built in 1941, offers a perfect blend of classic elegance and modern comfort. Step inside to discover a warm and inviting interior featuring beautiful hardwood floors and cozy carpeted areas that create a welcoming atmosphere. The traditional floor plan includes a spacious eat-in kitchen, complete with essential appliances such as a built-in microwave, self-cleaning oven, and dishwasher, making meal prep a breeze. Enjoy relaxing evenings by the wood-burning fireplace, surrounded by energy-efficient windows that fill the space with natural light. With three well-appointed bedrooms and one and a half bathrooms, this home provides ample space for both relaxation and entertaining. The attic offers additional storage options, while the unfinished basement presents endless possibilities for customization. Outside, the property boasts a lovely 0.13-acre lot with a front yard, side yards, and a rear yard, perfect for outdoor gatherings or gardening. The exterior features include convenient sidewalks and exterior lighting, enhancing the home's curb appeal. Parking is a breeze with an attached garage, driveway, and on-street options available. Located in the desirable Springfield subdivision, this home is just minutes from public transportation, making commuting effortless. Experience the comfort and charm of this delightful residence, where every detail has been thoughtfully designed for your enjoyment.
For sale
$449,900
356 Lynbrooke Rd, Springfield, PA 19064
3beds
1,872sqft
Single Family Residence
Built in 1941
5,663 Square Feet Lot
$-- Zestimate®
$240/sqft
$-- HOA
What's special
Wood-burning fireplaceRear yardFront yardAttached garageConvenient sidewalksExterior lightingSide yards
- 2 days
- 836
- 46
Zillow last checked:
Listing updated:
Listed by:
Rich Shane 215-313-3777,
RE/MAX Preferred - Newtown Square (610) 325-4100
Source: Bright MLS,MLS#: PADE2127780
Facts & features
Interior
Bedrooms & bathrooms
- Bedrooms: 3
- Bathrooms: 2
- Full bathrooms: 1
- 1/2 bathrooms: 1
Basement
- Area: 0
Heating
- Forced Air, Oil
Cooling
- Central Air, Electric
Appliances
- Included: Microwave, Cooktop, Refrigerator, Self Cleaning Oven, Washer, Dishwasher, Disposal, Electric Water Heater
- Laundry: In Basement, Washer In Unit, Dryer In Unit
Features
- Attic, Bathroom - Tub Shower, Breakfast Area, Floor Plan - Traditional, Eat-in Kitchen
- Flooring: Hardwood, Carpet, Luxury Vinyl, Wood
- Windows: Energy Efficient, Insulated Windows, Replacement, Screens, Window Treatments
- Basement: Sump Pump,Unfinished
- Number of fireplaces: 1
- Fireplace features: Screen, Wood Burning
Interior area
- Total structure area: 1,872
- Total interior livable area: 1,872 sqft
- Finished area above ground: 1,872
- Finished area below ground: 0
Property
Parking
- Total spaces: 3
- Parking features: Garage Faces Side, Garage Door Opener, Shared Driveway, Attached, Driveway, On Street
- Attached garage spaces: 1
- Uncovered spaces: 2
Accessibility
- Accessibility features: None
Features
- Levels: Two
- Stories: 2
- Exterior features: Lighting, Sidewalks
- Pool features: None
- Fencing: Chain Link
Lot
- Size: 5,663 Square Feet
- Features: Rear Yard, SideYard(s), Front Yard
Details
- Additional structures: Above Grade, Below Grade
- Parcel number: 42000360900
- Zoning: RESIDENTIAL
- Zoning description: R-10
- Special conditions: Standard
Construction
Type & style
- Home type: SingleFamily
- Architectural style: Colonial
- Property subtype: Single Family Residence
Materials
- Stone
- Foundation: Stone, Concrete Perimeter
Condition
- Average,Excellent
- New construction: No
- Year built: 1941
Utilities & green energy
- Electric: 200+ Amp Service, Circuit Breakers
- Sewer: Public Sewer
- Water: Public
Community & HOA
Community
- Security: Carbon Monoxide Detector(s), Smoke Detector(s)
- Subdivision: Springfield
HOA
- Has HOA: No
Location
- Region: Springfield
- Municipality: SPRINGFIELD TWP
Financial & listing details
- Price per square foot: $240/sqft
- Tax assessed value: $301,530
- Annual tax amount: $9,555
- Date on market: 11/17/2026
- Listing agreement: Exclusive Right To Sell
- Listing terms: Cash,Conventional,FHA,FHA 203(b),VA Loan
- Inclusions: Refrigerator, Washer (all In "as / Is" Condition With No Cash Value
- Ownership: Fee Simple
Estimated market value
Not available
Estimated sales range
Not available
Not available
Price history
| Date | Event | Price |
|---|---|---|
| 11/17/2026 | Listed for sale | $449,900$240/sqft |
Source:  Bright MLS #PADE2127780 Report a problem | ||
Public tax history
| Year | Property taxes | Tax assessment |
|---|---|---|
| 2026 | $9,359 +5.8% | $301,530 |
| 2025 | $8,846 +4.4% | $301,530 |
| 2024 | $8,475 +3.9% | $301,530 |
| 2023 | $8,161 +2.2% | $301,530 |
| 2022 | $7,984 +0.4% | $301,530 |
| 2021 | $7,952 +856% | $301,530 +97.9% |
| 2020 | $832 -87.7% | $152,330 |
| 2019 | $6,741 +1.4% | $152,330 |
| 2018 | $6,645 +694.9% | $152,330 |
| 2017 | $836 -2% | $152,330 |
| 2016 | $853 +2% | $152,330 |
| 2015 | $836 -2% | $152,330 |
| 2014 | $853 +2.8% | $152,330 |
| 2013 | $830 +2.8% | $152,330 |
| 2012 | $807 +2.3% | $152,330 |
| 2011 | $789 | $152,330 |
| 2010 | $789 +7.5% | $152,330 |
| 2009 | $734 +2% | $152,330 |
| 2008 | $720 +6.1% | $152,330 |
| 2007 | $678 | $152,330 |
| 2006 | $678 | $152,330 |
| 2005 | $678 | $152,330 |
| 2004 | $678 +8.5% | $152,330 |
| 2003 | $625 +7.9% | $152,330 |
| 2002 | $579 | $152,330 |
| 2000 | $579 | $152,330 |
Find assessor info on the county website
Monthly payment
Est. payment
Payment breakdown
Explore the cost of this home by adjusting the details. Changes won't be saved.Climate risks
Neighborhood: 19064
Nearby schools
Schools provided by the listing agent
- High: Springfield
- District: Springfield
Source: Bright MLS. This data may not be complete. We recommend contacting the local school district to confirm school assignments for this home.


Similar homes
- $--4 bd3 ba2.2k sqft510 Hawarden Rd, Springfield, PA 19064Auction
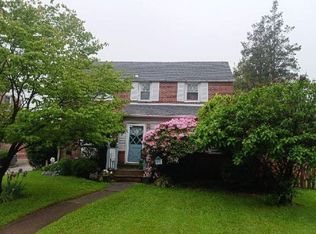 Auction.com 2
- $--3 bd1 ba1.3k sqft269 Beechwood Rd, Springfield, PA 19064Auction
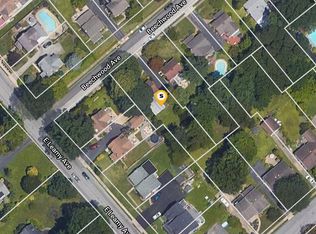 ServiceLink Auction
- $399,9003 bd2 ba1.3k sqft360 Powell Rd, Springfield, PA 19064For Sale
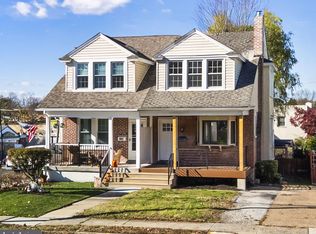
 MLS ID #PADE2127810, Santos Rivera, Iron Valley Real Estate of Berks. Bright MLS
- $485,0004 bd2 ba1.9k sqft321 Yarnall Dr, Springfield, PA 19064For Sale
 MLS ID #PADE2125728, Sebastian Brevart, CG Realty, LLC. Bright MLS
- $475,0003 bd2 ba2.1k sqft301 W Springfield Rd, Springfield, PA 19064For SaleMLS ID #PADE2125902, Bobby Small, Compass RE. Bright MLS
- $449,5003 bd2 ba1.3k sqft138 S Bishop Ave, Springfield, PA 19064For SaleMLS ID #PADE2125654, Mark Barone, CG Realty, LLC. Bright MLS
- $515,0003 bd2 ba1.4k sqft182 S Norwinden Dr, Springfield, PA 19064For SaleMLS ID #PADE2126650, Liz LaPorta, BHHS Fox & Roach-Center City Walnut. Bright MLS
- $350,0004 bd2 ba1.6k sqft243 Parham Rd, Springfield, PA 19064For SaleMLS ID #PADE2127406, Kevin Toll, KW Empower. Bright MLS
- $549,9004 bd3 ba2.5k sqft910 Westdale Pl, Springfield, PA 19064For SaleMLS ID #PADE2127342, Karen Pagano, Springer Realty Group. Bright MLS
- $499,0003 bd2 ba1.8k sqft77 Forest Rd, Springfield, PA 19064For SaleMLS ID #PADE2126036, Maria Doyle, Compass RE. Bright MLS
- $424,9003 bd3 ba1.4k sqft109 Treaty Rd, Drexel Hill, PA 19026For SaleMLS ID #PADE2127862, Juan Sosa, Opus Elite Real Estate. Bright MLS
- $390,0003 bd2 ba1.2k sqft1214 Providence Rd, Springfield, PA 19064For SaleMLS ID #PADE2125242, Nelson Whitworth, Long & Foster Real Estate, Inc.. Bright MLS
- $455,0003 bd3 ba2.7k sqft55 N State Rd, Springfield, PA 19064For SaleMLS ID #PADE2122718, Darcy Scollin, OCF Realty LLC - Philadelphia. Bright MLS
- $514,9003 bd2 ba1.8k sqft112 E Thomson Ave, Springfield, PA 19064For SaleMLS ID #PADE2126164, Mike Mulholland, Long & Foster Real Estate, Inc.. Bright MLS
- $499,9003 bd3 ba1.7k sqft505 Vernon Rd, Springfield, PA 19064For SaleMLS ID #PADE2123974, Nicole Abbott, LPT Realty, LLC. Bright MLS
- $420,0002 bd2 ba1.4k sqft1582 Nicklaus Dr, Springfield, PA 19064For SaleMLS ID #PADE2127768, Mary Ricciardi, RE/MAX Preferred - Newtown Square. Bright MLS
- $375,0002 bd1 ba1.2k sqft230 S Norwinden Dr, Springfield, PA 19064For SaleMLS ID #PADE2127544, Vincent Prestileo Jr., RE/MAX Preferred - Newtown Square. Bright MLS
- $549,8004 bd3 ba1.7k sqft1012 Edgewood Dr, Springfield, PA 19064For SaleMLS ID #PADE2126162, Nick DeLuca, Coldwell Banker Realty. Bright MLS
- $375,0004 bd1 ba1.7k sqft17 Windsor Cir, Springfield, PA 19064For SaleMLS ID #PADE2124596, Robin Anderson, Keller Williams Real Estate - Media. Bright MLS
