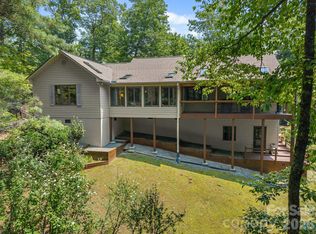
Discover tranquil mountain living in Pisgah Forest with this private retreat situated on 2.74 wooded acres across two parcels in Middlemount. Offering year-round, long-range mountain and valley views, this 2-bedroom, 2.5-bath home provides over 2,300 square feet of heated living space designed to bring the outdoors in. The main level features an expansive great room with vaulted ceilings, exposed wood beams, a wood-burning fireplace, and expansive sliding glass doors that frame breathtaking vistas and open directly to a spacious deck. The functional kitchen offers generous cabinetry, a center island. Retreat to the spacious primary suite on the main floor, complete with deck access and an en-suite bath featuring dual vanities and a soaking tub. Downstairs, the walk-out basement adds flexible living space with an additional bedroom, full bath, and abundant unfinished storage or workshop space. Outside, you will find a large 2-car covered carport with upper storage, an expansive concrete driveway, and plenty of privacy surrounded by mature hardwoods. Located just minutes from downtown Brevard, DuPont State Recreational Forest, and Pisgah National Forest, this property is ideal as a full-time residence or seasonal mountain escape. Property included a second lot.
Active
$650,000
356 Middlemount Rd, Pisgah Forest, NC 28768
2beds
2,364sqft
Single Family Residence
Built in 1990
2.74 Acres Lot
$614,300 Zestimate®
$275/sqft
$38/mo HOA
What's special
Wood-burning fireplaceSpacious deckCenter islandExposed wood beams
- 4 days
- 525
- 66
Likely to sell faster than
Zillow last checked:
Listing updated:
Listed by:
Billy Harris Billy.harris@allentate.com,
Howard Hanna Beverly-Hanks Brevard South
Source: Canopy MLS as distributed by MLS GRID,MLS#: 4437776
Facts & features
Interior
Bedrooms & bathrooms
- Bedrooms: 2
- Bathrooms: 3
- Full bathrooms: 2
- 1/2 bathrooms: 1
- Main level bedrooms: 1
Primary bedroom
- Level: Main
Heating
- Heat Pump
Cooling
- Heat Pump
Appliances
- Included: Dishwasher, Disposal, Dryer, Oven, Refrigerator
- Laundry: Laundry Room, Main Level
Features
- Kitchen Island
- Flooring: Carpet, Tile
- Basement: Exterior Entry,Interior Entry,Partially Finished,Walk-Out Access
- Fireplace features: Great Room, Wood Burning
Interior area
- Total structure area: 1,605
- Total interior livable area: 2,364 sqft
- Finished area above ground: 1,605
- Finished area below ground: 759
Property
Parking
- Total spaces: 5
- Parking features: Attached Carport
- Carport spaces: 2
- Uncovered spaces: 3
Features
- Levels: One
- Stories: 1
- Patio & porch: Deck, Front Porch, Rear Porch
- Has view: Yes
- View description: Long Range, Mountain(s), Year Round
Lot
- Size: 2.74 Acres
- Features: Level, Private, Sloped, Steep Slope, Wooded, Views
Details
- Additional parcels included: 8596-30-9542
- Parcel number: 8596401298000
- Zoning: none
- Special conditions: Standard
Construction
Type & style
- Home type: SingleFamily
- Architectural style: Traditional
- Property subtype: Single Family Residence
Materials
- Wood
- Roof: Fiberglass
Condition
- New construction: No
- Year built: 1990
Utilities & green energy
- Sewer: Septic Installed
- Water: Well
Community & HOA
Community
- Subdivision: Middlemount
HOA
- Has HOA: Yes
- HOA fee: $450 annually
Location
- Region: Pisgah Forest
- Elevation: 2000 Feet
Financial & listing details
- Price per square foot: $275/sqft
- Tax assessed value: $426,460
- Annual tax amount: $2,049
- Date on market: 10/28/2026
- Cumulative days on market: 4 days
- Listing terms: Cash,Conventional
- Road surface type: Concrete, Paved
Estimated market value
$614,300
$584,000 - $645,000
$2,271/mo
Price history
| Date | Event | Price |
|---|---|---|
| 10/28/2026 | Listed for sale | $650,000$275/sqft |
Source:  Canopy MLS as distributed by MLS GRID #4437776 Report a problem | ||
Public tax history
| Year | Property taxes | Tax assessment |
|---|---|---|
| 2025 | $2,049 +14.2% | $426,460 +56.5% |
| 2024 | $1,794 | $272,510 |
| 2023 | $1,794 | $272,510 |
| 2022 | $1,794 +0.8% | $272,510 |
| 2021 | $1,780 +11.2% | $272,510 +18.5% |
| 2020 | $1,601 +0.7% | $230,060 |
| 2019 | $1,590 +22.1% | $230,060 |
| 2018 | $1,302 | $230,060 |
| 2017 | $1,302 | $230,060 |
| 2016 | $1,302 +34.2% | $230,060 -1.7% |
| 2015 | $971 | $234,000 |
| 2014 | $971 | $234,000 +1.7% |
| 2013 | -- | $230,100 |
| 2012 | -- | $230,100 |
| 2011 | -- | $230,100 |
| 2010 | -- | $230,100 |
Find assessor info on the county website
Monthly payment
Est. payment
Payment breakdown
Explore the cost of this home by adjusting the details. Changes won't be saved.Climate risks
Neighborhood: 28768
Nearby schools
Schools provided by the listing agent
- Elementary: Pisgah Forest
- Middle: Brevard
- High: Brevard
Source: Canopy MLS as distributed by MLS GRID. This data may not be complete. We recommend contacting the local school district to confirm school assignments for this home.
Similar homes
- $675,0003 bd3 ba2.6k sqft61 Adohi Ct, Brevard, NC 28712For Sale
 MLS ID #4434308, Matthew Durt, Looking Glass Realty. Canopy MLS as distributed by MLS GRID
- $395,0002 bd3 ba2.2k sqft385 Bass Lake Dr, Pisgah Forest, NC 28768For Sale
 MLS ID #4438740, Erica Banner, Howard Hanna Beverly-Hanks Brevard Downtown. Canopy MLS as distributed by MLS GRID
- $600,0003 bd2 ba2.2k sqft26 Fjord Rd, Rosman, NC 28772For Sale
 MLS ID #4437714, Paul Wilander, Looking Glass Realty. Canopy MLS as distributed by MLS GRID
- $635,0003 bd2 ba2.2k sqft620 Thunder Rd, Brevard, NC 28712For Sale
 MLS ID #4408871, Jordan Clark, Looking Glass Realty, Connestee Falls. Canopy MLS as distributed by MLS GRID
- $699,0004 bd4 ba2.3k sqft47 Ruffed Grouse Rd, Brevard, NC 28712For SaleMLS ID #4439084, Andrew Freeman, Howard Hanna Beverly-Hanks Brevard Downtown. Canopy MLS as distributed by MLS GRID
- $695,0003 bd3 ba2.5k sqft2505 Little River Rd, Hendersonville, NC 28739For SaleMLS ID #4438589, Brian Oliver, Premier Sotheby’s International Realty. Canopy MLS as distributed by MLS GRID
- $425,0003 bd4 ba2.8k sqft89 Quiet Pond Ln, Pisgah Forest, NC 28768For SaleMLS ID #4303095, Amy Fisher, Fisher Realty - 10 Park Place. Canopy MLS as distributed by MLS GRID
- $675,0003 bd3 ba3k sqft73 Redwood St, Brevard, NC 28712For SaleMLS ID #4420611, Hesper Dickson, Howard Hanna Beverly-Hanks Brevard Downtown. Canopy MLS as distributed by MLS GRID
- $819,0003 bd3 ba2.6k sqft266 Stone Dr, Brevard, NC 28712For SaleMLS ID #4430757, Erica Banner, Howard Hanna Beverly-Hanks Brevard Downtown. Canopy MLS as distributed by MLS GRID
- $600,0002 bd4 ba3.3k sqftHigh Vista, Mills River, NC 28759For SaleMLS ID #4437420, Nancy Worley, Blue Ridge Real Estate. Canopy MLS as distributed by MLS GRID
- $599,0002 bd2 ba2.3k sqft112 Wolf Shoals Dr, Hendersonville, NC 28739For SaleMLS ID #4437014, Ken Cagle, Weichert Realtors Mountain Executives. Canopy MLS as distributed by MLS GRID
- $849,9003 bd4 ba2.2k sqft136 Limousine Ln, Pisgah Forest, NC 28768For SaleMLS ID #4416612, Farrah Baynard, BluAxis Realty. Canopy MLS as distributed by MLS GRID
- $825,0004 bd3 ba2.8k sqft202 Morgan Dr, Penrose, NC 28766For SaleMLS ID #4422581, Billy Harris, Howard Hanna Beverly-Hanks Brevard South. Canopy MLS as distributed by MLS GRID
- $650,0002 bd3 ba2.8k sqft225 Arbor Ln, Hendersonville, NC 28791For SaleMLS ID #4418437, Debbi Merker, CENTURY 21 Integra. Canopy MLS as distributed by MLS GRID
- $649,9003 bd3 ba2.3k sqft70 Promised Ridge Dr, Hendersonville, NC 28791For SaleMLS ID #4411866, Miriam McKinney, Ivester Jackson Blackstream. Canopy MLS as distributed by MLS GRID
- $529,0003 bd3 ba2.1k sqft208 Ball Gap Rd, Arden, NC 28704For SaleMLS ID #4439174, Lisa Udolkin, Realty of America. Canopy MLS as distributed by MLS GRID
- $650,0003 bd2 ba2.2k sqft60 Little Creek Dr, Canton, NC 28716For SaleMLS ID #4354255, Heather Howell, Mountain Time Realty. Canopy MLS as distributed by MLS GRID
- $645,0002 bd4 ba2.7k sqft103 Audia Way Dr, Zirconia, NC 28790For SaleMLS ID #4408285, Johnny Duncan, BluAxis Realty. Canopy MLS as distributed by MLS GRID
- $619,0002 bd2 ba2.2k sqft680 Pennsylvania Rd, Arden, NC 28704For SaleMLS ID #4409240, Robert Woodson, Howard Hanna Beverly-Hanks Asheville-North. Canopy MLS as distributed by MLS GRID
- $619,0003 bd2 ba2.2k sqft31 Udvawadulisi Ct, Brevard, NC 28712For SaleMLS ID #4365702, Jordan Clark, Looking Glass Realty, Connestee Falls. Canopy MLS as distributed by MLS GRID
