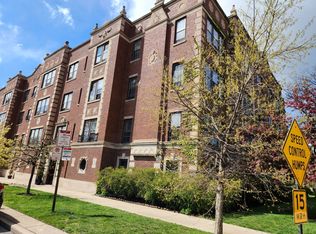
Meticulously curated and move-in ready, this exceptional front corner 2-bedroom, 2-bath residence is located in a landmark vintage building, where timeless architecture and modern comfort come together seamlessly. Bathed in natural light from three exposures, the home offers tranquil treetop views that create a sense of quiet seclusion in the heart of one of Evanston's most vibrant neighborhoods. Rich hardwood floors flow throughout, complemented by elegant moldings, a beautiful marble framed fireplace, and the distinctive character that defines pre-war elegance. The thoughtfully renovated kitchen and bathrooms have been updated with careful intention to style, providing today's desired finishes and functionality. A rare advantage within the tier, this residence also offers additional closet space.This home offers the perfect balance of architectural character, natural light, and refined updates-all just moments from downtown Evanston's acclaimed dining, boutique shopping, the lakefront, beaches, parks, Northwestern University, Metra, and CTA service. Easy street parking is available. Taxes $4089 HOA $384
Contingent
$299,900
356 Ridge Ave APT 5-3, Evanston, IL 60202
2beds
1,800sqft
Condominium, Single Family Residence
Built in 1928
-- sqft lot
$-- Zestimate®
$167/sqft
$384/mo HOA
What's special
Beautiful marble framed fireplaceRich hardwood floorsTranquil treetop viewsThoughtfully renovated kitchenElegant moldingsAdditional closet space
- --
- on Zillow |
- 783
- views |
- 58
- saves |
Zillow last checked:
Listing updated:
Listed by:
Carol Collins (312)925-6311,
Jameson Sotheby's Intl Realty,
Nataliia Gabryk 312-925-5778,
Jameson Sotheby's Intl Realty
Source: MRED as distributed by MLS GRID,MLS#: 12715305

Facts & features
Interior
Bedrooms & bathrooms
- Bedrooms: 2
- Bathrooms: 2
- Full bathrooms: 2
Rooms
- Room types: No additional rooms
Primary bedroom
- Features: Flooring (Hardwood)
- Level: Main
- Area: 182 Square Feet
- Dimensions: 14X13
Bedroom 2
- Features: Flooring (Hardwood)
- Level: Main
- Area: 143 Square Feet
- Dimensions: 13X11
Dining room
- Features: Flooring (Hardwood)
- Level: Main
- Area: 180 Square Feet
- Dimensions: 15X12
Kitchen
- Features: Flooring (Ceramic Tile)
- Level: Main
- Area: 121 Square Feet
- Dimensions: 11X11
Living room
- Features: Flooring (Hardwood)
- Level: Main
- Area: 280 Square Feet
- Dimensions: 20X14
Heating
- Steam
Cooling
- Window Unit(s)
Appliances
- Included: Range, Microwave, Dishwasher, Refrigerator, Disposal
- Laundry: Common Area
Features
- Built-in Features, High Ceilings, Separate Dining Room
- Flooring: Hardwood
- Doors: Storm Door(s)
- Basement: None
- Number of fireplaces: 1
- Fireplace features: Living Room
Interior area
- Total structure area: 0
- Total interior livable area: 1,800 sqft
Property
Accessibility
- Accessibility features: No Disability Access
Details
- Parcel number: 11301060391015
- Special conditions: None
Construction
Type & style
- Home type: Condo
- Property subtype: Condominium, Single Family Residence
Materials
- Brick
- Roof: Rubber
Condition
- New construction: No
- Year built: 1928
- Major remodel year: 2023
Utilities & green energy
- Sewer: Public Sewer
- Water: Lake Michigan, Public
Community & HOA
HOA
- Has HOA: Yes
- Amenities included: Storage, Security Door Lock(s), Laundry
- Services included: Heat, Water, Insurance, Exterior Maintenance, Lawn Care, Scavenger, Snow Removal
- HOA fee: $384 monthly
Location
- Region: Evanston
Financial & listing details
- Price per square foot: $167/sqft
- Tax assessed value: $173,790
- Annual tax amount: $4,089
- Date on market: 7/31/2026
- Ownership: Condo
Estimated market value
Zestimate®
Not available
Estimated sales range
Not available
Rent Zestimate®
Not available
Price history
| Date | Event | Price |
|---|---|---|
| 8/3/2026 | Contingent | $299,900$167/sqft |
Source: | ||
| 7/31/2026 | Listed for sale | $299,900+25.5%$167/sqft |
Source: | ||
| 12/5/2023 | Sold | $239,000-4.4%$133/sqft |
Source: | ||
| 11/17/2023 | Contingent | $249,900$139/sqft |
Source: | ||
| 10/24/2023 | Listed for sale | $249,900+149.9%$139/sqft |
Source: | ||
| 7/5/2022 | Sold | $100,000$56/sqft |
Source: Public Record Report a problem | ||
Public tax history
| Year | Property taxes | Tax assessment |
|---|---|---|
| 2024 | $3,568 -16.3% | $17,379 +0% |
| 2023 | $4,263 +4.2% | $17,378 |
| 2022 | $4,089 +12.7% | $17,378 +28.8% |
| 2021 | $3,629 +1.4% | $13,492 |
| 2020 | $3,579 +0.6% | $13,492 -10% |
| 2019 | $3,559 +0.1% | $14,996 +17.1% |
| 2018 | $3,557 +2.7% | $12,811 |
| 2017 | $3,463 -4% | $12,811 -9% |
| 2016 | $3,607 +27.4% | $14,073 +35.2% |
| 2015 | $2,831 +1% | $10,412 |
| 2014 | $2,804 -5.7% | $10,412 -7.9% |
| 2013 | $2,974 -7% | $11,303 -15.3% |
| 2012 | $3,198 -3.3% | $13,352 -7.7% |
| 2011 | $3,308 -7.9% | $14,469 -8.4% |
| 2010 | $3,593 -6.9% | $15,797 -14.2% |
| 2009 | $3,860 +2.7% | $18,422 -4% |
| 2008 | $3,756 +3.8% | $19,190 |
| 2007 | $3,618 +2.8% | $19,190 +15.9% |
| 2006 | $3,520 +1.7% | $16,554 |
| 2005 | $3,460 +2.6% | $16,554 |
| 2004 | $3,373 +24.6% | $16,554 +36.5% |
| 2003 | $2,708 +2.9% | $12,126 |
| 2002 | $2,632 +8.6% | $12,126 |
| 2001 | $2,425 +1.9% | $12,126 +22.4% |
| 2000 | $2,380 | $9,904 |
| 1999 | -- | $9,904 |
Find assessor info on the county website
Monthly payment
Est. payment
Payment breakdown
Explore the cost of this home by adjusting the details. Changes won't be saved.Climate risks
Neighborhood: 60202
Nearby schools
GreatSchools rating
- 5/10Oakton Elementary SchoolGrades: K-5Distance: 0.1 mi
- 8/10Chute Middle SchoolGrades: 6-8Distance: 0.4 mi
- 7/10Evanston Twp High SchoolGrades: 9-12Distance: 1.7 mi
Schools provided by the listing agent
- Elementary: Oakton Elementary School
- High: Evanston Twp High School
- District: 65
Source: MRED as distributed by MLS GRID. This data may not be complete. We recommend contacting the local school district to confirm school assignments for this home.
- $229,9003 bd2 ba-- sqft1001 Hull Ter APT 3-1, Evanston, IL 60202Sold
Save 
- $345,1003 bd-- ba85k sqft1001 Hull Ter APT 3, Evanston, IL 60202Off Market
Save - $335,1003 bd2 ba1.4k sqft1001 Hull Ter APT 4-1, Evanston, IL 60202Off Market
Save - $312,4003 bd2 ba1.5k sqft1001 Hull Ter APT 4-3, Evanston, IL 60202Off Market
Save - $310,0002 bd2 ba-- sqft356 Ridge Ave APT 5-2, Evanston, IL 60202Sold
Save - $182,0001 bd1 ba980 sqft356 Ridge Ave APT 6-1, Evanston, IL 60202Sold
Save - $180,0001 bd1 ba981 sqft356 Ridge Ave APT 6-2, Evanston, IL 60202Sold
Save - $249,9001 bd1 ba1k sqft356 Ridge Ave APT 6-3, Evanston, IL 60202For Sale
Save
A local agent can set up tours, give advice and negotiate with sellers.