Skip main navigation
For sale
  • $749,900

    356 Springhill Rd NW, Huntsville, AL 35806

    4beds
    4,461sqft
    : 
    $4,726/mo
    Get pre-qualified
    Single Family Residence
    Built in 1976
    7.6 Acres Lot
    $714,600 Zestimate®
    $168/sqft
    $-- HOA

    What's special

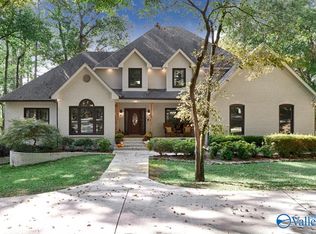
    OPEN HOUSE: SUN, AUG 9th from 2-4PM. Come see this ONE OWNER home on almost 8 ACRES. ACREAGE slopes gently down to INDIAN CREEK and has a VIEW of RAINBOW MOUNTAIN. You won't find a more beautiful plot of land! The home is a split level with a large REC ROOM in the BASEMENT. The interior has beautiful SOLID HARDWOOD floors throughout the main living space. The hearth room has vaulted ceiling with exposed beams. There are two MASONRY FIREPLACES and a WATER FEATURE in the foyer. ACREAGE can be SUBDIVIDED, if desired. LIVESTOCK is allowed! LOCATION is 5 MINUTES to RESEARCH PARK and 5 MILES to GATE 9 at REDSTONE ARSENAL. NO HOA! Call today!
    1 day
    |
    621
    |
    74
    |

    Zillow last checked:

    Listing updated:

    Listed by:

    Caneta Hunnicutt 256-337-1606,

    Twins Realty

    Source: ValleyMLS,MLS#: 21925711MLS Logo

      Facts & features

      Interior

      Bedrooms & bathrooms
      • Bedrooms: 4
      • Bathrooms: 4
      • Full bathrooms: 1
      • 3/4 bathrooms: 2
      • 1/2 bathrooms: 1
      Rooms
      • Room types: Master Bedroom, Living Room, Bedroom 2, Bedroom 3, Kitchen, Bedroom 4, Recreation Room, Hearth/Keeping Room, Laundry
      Primary bedroom
      • Features: Ceiling Fan(s), Carpet, Walk-In Closet(s)
      • Level: First
      • Area: 270
      • Dimensions: 15 x 18
      Bedroom 2
      • Features: Ceiling Fan(s), Carpet
      • Level: First
      • Area: 169
      • Dimensions: 13 x 13
      Bedroom 3
      • Features: Ceiling Fan(s), Carpet, Walk-In Closet(s)
      • Level: First
      • Area: 169
      • Dimensions: 13 x 13
      Bedroom 4
      • Features: Ceiling Fan(s), Carpet, Walk-In Closet(s), Built-in Features
      • Level: Basement
      • Area: 216
      • Dimensions: 18 x 12
      Kitchen
      • Features: Wood Floor
      • Level: First
      • Area: 272
      • Dimensions: 16 x 17
      Living room
      • Features: Wood Floor
      • Level: First
      • Area: 396
      • Dimensions: 18 x 22
      Laundry room
      • Features: Wood Floor, Utility Sink
      • Level: First
      • Area: 154
      • Dimensions: 14 x 11
      Heating
      • Central 1, Natural Gas
      Cooling
      • Central 1, Electric
      Appliances
      • Included: Cooktop, Double Oven, Dishwasher
      Features
      • Basement: Basement
      • Number of fireplaces: 2
      • Fireplace features: Two, Wood Burning
      Interior area
      • Total interior livable area: 4,461 sqft

      Property

      Parking
      • Parking features: Garage-Three Car, Circular Driveway, Driveway-Paved/Asphalt
      Features
      • Levels: Multi/Split
      • Patio & porch: Covered Patio, Deck, Front Porch
      • Waterfront features: Stream/Creek
      Lot
      • Size: 7.6 Acres
      Details
      • Parcel number: 1507264000022.000

      Construction

      Type & style
      • Home type: SingleFamily
      • Property subtype: Single Family Residence
      Condition
      • New construction: No
      • Year built: 1976

      Utilities & green energy

      • Sewer: Septic Tank
      • Water: Public, Well

      Community & HOA

      Community
      • Subdivision: Metes And Bounds
      HOA
      • Has HOA: No
      Location
      • Region: Huntsville

      Financial & listing details

      • Price per square foot: $168/sqft
      • Tax assessed value: $438,900
      • Annual tax amount: $1,575
      • Date on market: 8/5/2026

        Estimated market value

        $714,600

        $679,000 - $750,000

        $2,736/mo

        Price history

        DateEventPrice
        8/5/2026Listed for sale$749,900$168/sqft
        Source: ValleyMLS #21925711 Report a problem

        Public tax history

        YearProperty taxesTax assessment
        2025$1,575 +35.8%$43,900 +6%
        2024$1,160 $41,420 +18.3%
        2023-- $35,020 +17.4%
        2022-- $29,820 +7.4%
        2021$805 $27,760 -4.7%
        2020-- $29,120
        2019-- $29,120 +2.9%
        2018-- $28,300
        2017-- $28,300
        2016-- $28,300
        2015-- $28,300 +4.9%
        2014-- $26,980
        2013-- $26,980 -0.7%
        2012-- $27,180
        2011-- $27,180
        Find assessor info on the county website

        Monthly payment

        Est. payment

        Payment breakdown

        Explore the cost of this home by adjusting the details. Changes won't be saved.
        All calculations are estimates and provided by Zillow, Inc. for informational purposes only. Actual amounts may vary.
        HOA fees may include property taxes on listings classified as Co-Ops. Contact the listing agent and/or owner for fee details.
        Mortgage interest rates are dependent on a number of factors, including credit score, down payment, and repayment length. Interest rate data provided by Zillow Group Marketplace, Inc. as of 1/1/1970 from various mortgage lenders with which we have lead or other similar arrangements; the Estimated Payment is an average of those rates.
        See how much you could borrow to make a competitive offer.

        Climate risks

        Neighborhood: 35806

        Getting around

        11 / 100
        Car-Dependent
        0 / 100
        No Nearby Transit
        13 / 100
        Somewhat Bikeable

        Nearby schools

        GreatSchools rating
        Schools provided by the listing agent
        • Elementary: Monrovia
        • Middle: Monrovia
        • High: Sparkman

        Source: ValleyMLS. This data may not be complete. We recommend contacting the local school district to confirm school assignments for this home.

        A local agent can set up tours, give advice and negotiate with sellers.

        Browse local experts

        Similar homes