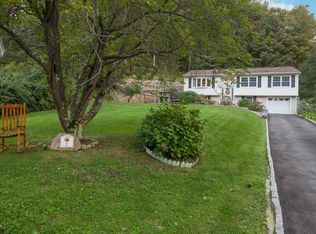
Don't let the bedroom count fool you—this versatile home offers the space, flexibility, and updates today's buyers have been searching for! Room to grow, space to gather, and updates you'll appreciate! Nestled in the highly desirable Lakeland School District in Continental Village, this charming 2-bedroom, 2-bath home offers the flexibility buyers are looking for. Step inside and discover a home that lives much larger than its legal bedroom count. The bright sunroom just off the kitchen is currently used as an additional bedroom and offers easy access to the deck and fully fenced backyard—perfect for morning coffee, outdoor play, barbecues, and making memories year-round. A bright and inviting living room, kitchen, dining room, two bedrooms and one full bathroom complete this level. The finished lower level provides even more versatile living space with two additional bonus rooms, including one with an egress window and another currently used as a home office. Whether you need space for guests, a playroom, homework stations, hobbies, extended family, or working from home, you'll have plenty of options. Continuing this level is a full bathroom, laundry room, utility room, and direct access to both the backyard and driveway add convenience to everyday living. Enjoy peace of mind knowing the major updates have already been taken care of, including a 2-year-old roof, approximately 10-year-old septic system, newer windows, refinished hardwood floors, fresh paint throughout, updated front gutter, a new washer and dryer, and a generator with transfer box for backup power. Outside, the fully fenced yard offers a safe space for pets to play, while the long driveway with circular turnaround provides plenty of parking for guests. Residents of Continental Village enjoy access to a variety of community amenities, including a private clubhouse, lake and beach area, basketball courts, tennis courts, and a playground. Whether you're looking to relax by the water, stay active, or connect with neighbors, this vibrant community offers recreational opportunities for all ages. With flexible living spaces, thoughtful updates, and a location in one of the area's most sought-after school districts, this home is ready for its next chapter!
Sold for $415,000
Zillow last checked:
Listing updated:
Bought with:
Evelyn D. Romero, 10401341564
BHHS River Towns Real Estate
Source: OneKey® MLS as distributed by MLS GRID,MLS#: 1008033
Price history
| Date | Event | Price |
|---|---|---|
| 8/31/2026 | Sold | $415,000+4%$447/sqft |
Source:  OneKey® MLS as distributed by MLS GRID #1008033 Report a problem OneKey® MLS as distributed by MLS GRID #1008033 Report a problem | ||
| 6/22/2026 | Pending sale | $399,000$430/sqft |
Source: OneKey® MLS as distributed by MLS GRID #1008033 Report a problem | ||
| 6/6/2026 | Listed for sale | $399,000+29.1%$430/sqft |
Source: OneKey® MLS as distributed by MLS GRID #1008033 Report a problem | ||
| 4/17/2006 | Sold | $309,000$333/sqft |
Source: Public Record Report a problem | ||
Get a cash offer in 3 minutes
Find out how much your home could sell for in as little as 3 minutes with a no-obligation cash offer.
Estimated market value
$413,700
