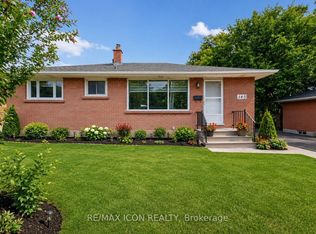
Welcome home to this beautifully maintained 3-bedroom, 1-bathroom bungalow, set on a private, manicured 75-foot lot and shaded by large mature trees. This is a rare find — a true owner-cared-for home and is ready for its next chapter. Step inside to find hardwood flooring running throughout the main living areas, with parquet in the bright kitchen and tile in the bathroom. The bathroom offers a clean, modern feel, while the well-appointed kitchen is full of natural light. Major systems have been taken care of, including the furnace, heat pump, roofing, and attic and basement insulation — giving you peace of mind and genuinely low energy bills. Outside, the oversized private yard is a standout, offering room to garden, entertain, or simply enjoy the shade of mature trees and a level of privacy from the road that's hard to find. A large custom-built storage shed adds valuable extra space for tools, toys, or a workshop setup. Rounding out the package is a rare 2-car attached garage — ideal for parking, storage, or hobby space — on a wide 75-foot lot that offers room to breathe in a mature, established neighbourhood. Move-in ready and full of pride of ownership. Don't delay — book your showing today!
For sale
C$375,000
356 Thompson Rd, London, ON N5Z 2Z7
3beds
884sqft
Single Family Residence, Residential
Built in ----
-- sqft lot
$-- Zestimate®
C$424/sqft
C$-- HOA
What's special
Tile in the bathroomOversized private yard
- 45 days
- 120
- 6
Zillow last checked:
Listing updated:
Listed by:
Aaron Handsor, Salesperson,
Revel Realty Inc.
Source: ITSO,MLS®#: 40852941Originating MLS®#: Cornerstone Association of REALTORS®
Facts & features
Interior
Bedrooms & bathrooms
- Bedrooms: 3
- Bathrooms: 1
- Full bathrooms: 1
- Main level bathrooms: 1
- Main level bedrooms: 3
Other
- Level: Main
Bedroom
- Level: Main
Bedroom
- Level: Main
Bathroom
- Features: 3-Piece
- Level: Main
Kitchen
- Level: Main
Living room
- Level: Main
Utility room
- Level: Basement
Heating
- Forced Air, Heat Pump
Cooling
- Central Air
Appliances
- Included: Dishwasher, Dryer, Gas Stove, Refrigerator, Washer
Features
- Other
- Basement: Full,Unfinished
- Has fireplace: No
Interior area
- Total structure area: 884
- Total interior livable area: 884 sqft
- Finished area above ground: 884
Property
Parking
- Total spaces: 6
- Parking features: Detached Garage, Private Drive Double Wide
- Garage spaces: 2
- Uncovered spaces: 4
Features
- Stories: 1
- Frontage type: North
- Frontage length: 75.09
Lot
- Dimensions: 75.09 x
- Features: Urban, Hospital, Landscaped, Open Spaces, Playground Nearby, Public Transit, School Bus Route, Schools
Details
- Parcel number: 083540130
- Zoning: R2-2
Construction
Type & style
- Home type: SingleFamily
- Property subtype: Single Family Residence, Residential
Materials
- Vinyl Siding
- Roof: Asphalt Shing
Condition
- 51-99 Years
- New construction: No
Utilities & green energy
- Sewer: Sewer (Municipal)
- Water: Municipal
Community & HOA
Location
- Region: London
Financial & listing details
- Price per square foot: C$424/sqft
- Annual tax amount: C$2,716
- Date on market: 8/4/2026
- Inclusions: Dishwasher, Dryer, Gas Stove, Refrigerator, Washer
Price history
| Date | Event | Price |
|---|---|---|
| 8/31/2026 | Price change | C$375,000-6.2%C$424/sqft |
Source: ITSO #40852941 Report a problem | ||
| 8/4/2026 | Listed for sale | C$399,900C$452/sqft |
Source: ITSO #40852941 Report a problem | ||
Public tax history
Tax history is unavailable.
Climate risks
Neighborhood: Glen Carin
Nearby schools
GreatSchools rating
No schools nearby
We couldn't find any schools near this home.

Similar homes
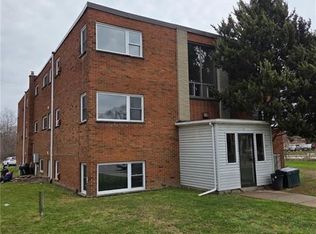
- C$399,8884 bd2 ba900 sqft190 Helena Ave, London, ON N5Z 3M2For Sale
 MLS ID #40826634, George Mikheil, Salesperson, Homelife Professionals Realty Inc.. ITSO
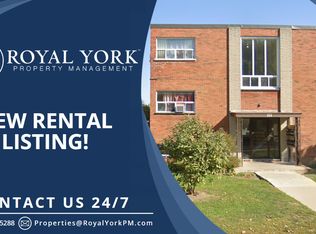
 - C$399,0003 bd2 ba1.2k sqft474 Southdale Rd E #31, London, ON N6E 1A4For Sale
 MLS ID #40850135, Henrique Nasser Da Conceicao, Salesperson, RE/MAX Prime Properties O/B 2529919 Ontario Ltd. ITSO
 - C$399,0003 bd2 ba1.3k sqft35 Waterman Ave #79, London, ON N6C 5T7For Sale
 MLS ID #40851183, Nishandeep Ahluwalia, Salesperson, Re/Max MILLENNIUM REAL ESTATE. ITSO
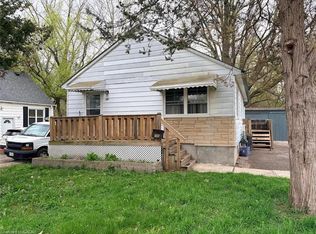
 - C$419,9001 bd1 ba817 sqft39 Balmoral Ave, London, ON N5Y 2K9For Sale
 MLS ID #40862843, Andy Tulloch, Salesperson, Century 21 Heritage House Ltd. ITSO
