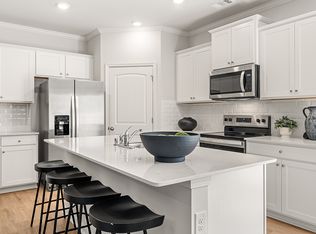
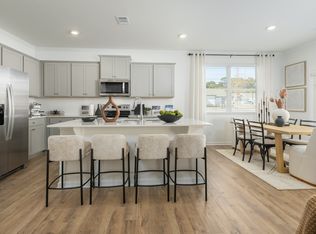
The Salisbury plan at Harvest Park offers a well-designed townhome that combines comfort, style, and functionality. This three-story layout features 3 bedrooms, 2.5 bathrooms, and an open concept main living area that makes everyday life feel easy and connected. On the main level, you'll find a welcoming entry along with a versatile flex space that can be used as a home office, workout area, or additional lounge space. It is a great setup if you need a little extra room that can adapt to your lifestyle. The second level is where everything comes together. The kitchen, dining, and living areas flow seamlessly, creating an open and inviting space that works just as well for entertaining as it does for daily living. The kitchen includes a large island, modern finishes, and plenty of storage, making it both functional and stylish. Upstairs, all bedrooms are thoughtfully positioned for comfort and privacy. The secondary bedrooms are spacious and share a well-designed bathroom, while the primary suite offers a quiet retreat with a walk-in closet and a private bath. Located in Harvest Park, the Salisbury plan gives you low maintenance living in a convenient Decatur location, close to major highways, shopping, dining, and more.
This property is not currently displayed as for sale or rent on Zillow. This may be different from what's on other websites or public sources.